
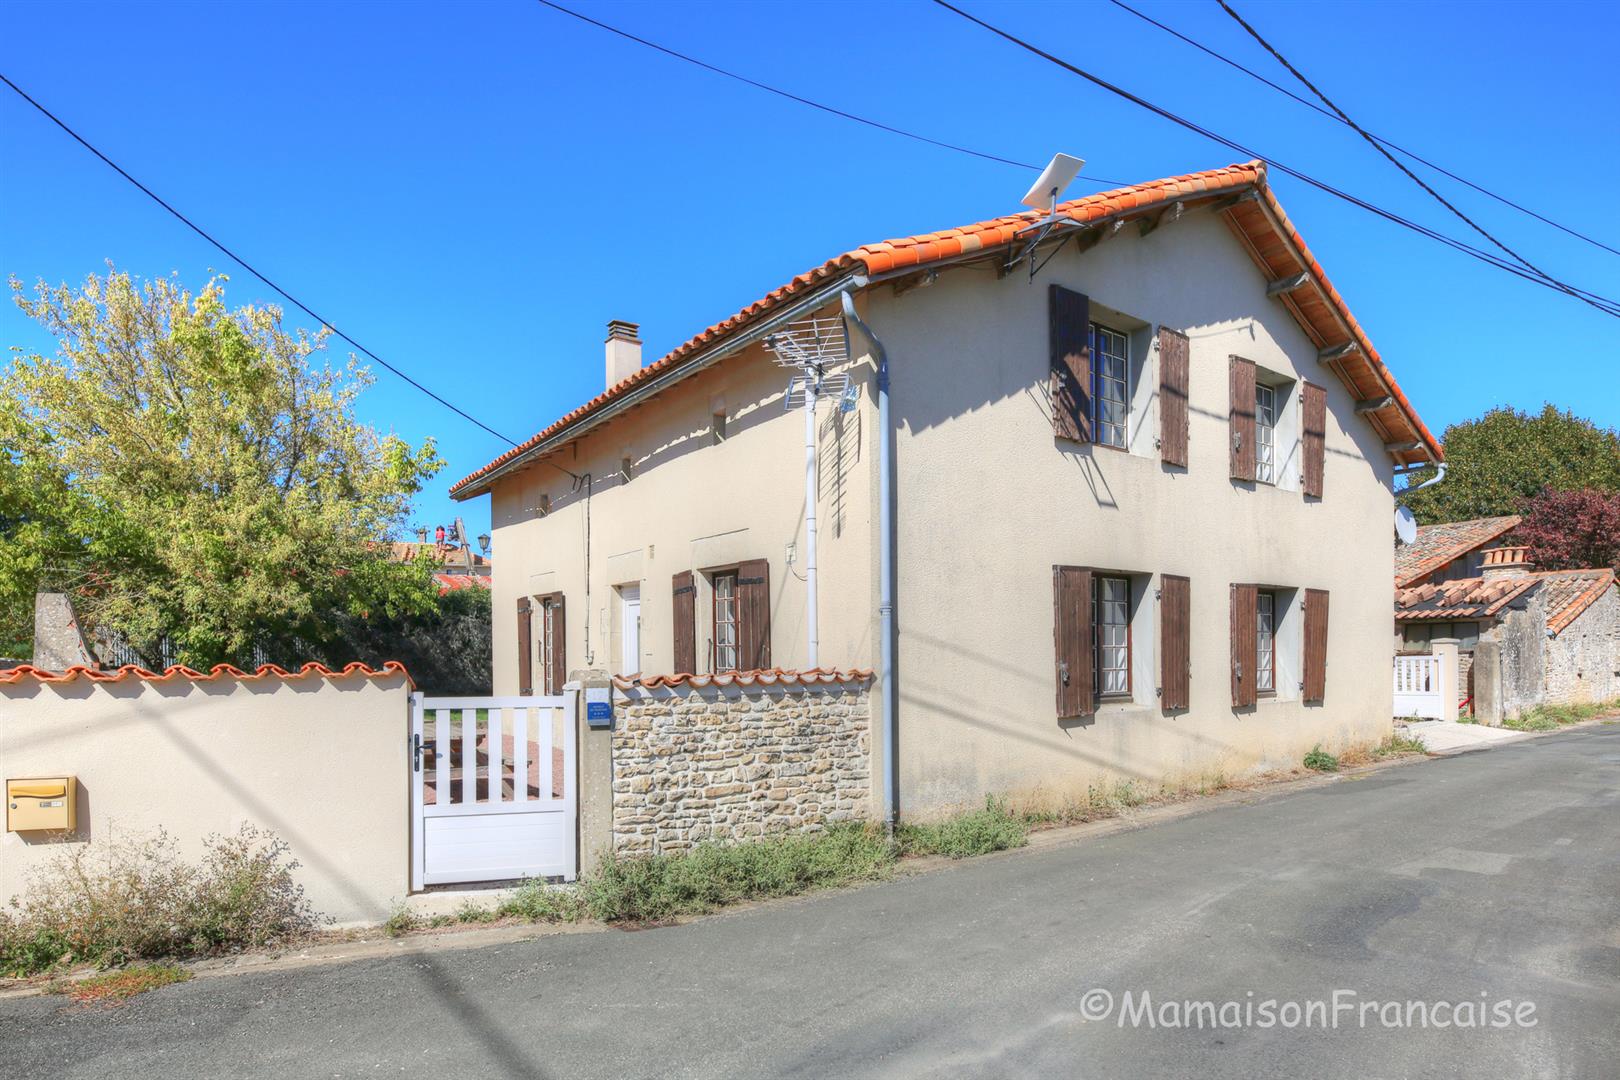
Detached 4 bed/2 bath village house with courtyard, garden & garage.
Ste Soline, Deux-Sèvres (79)
€149,500(£126,313)
Reference: N673
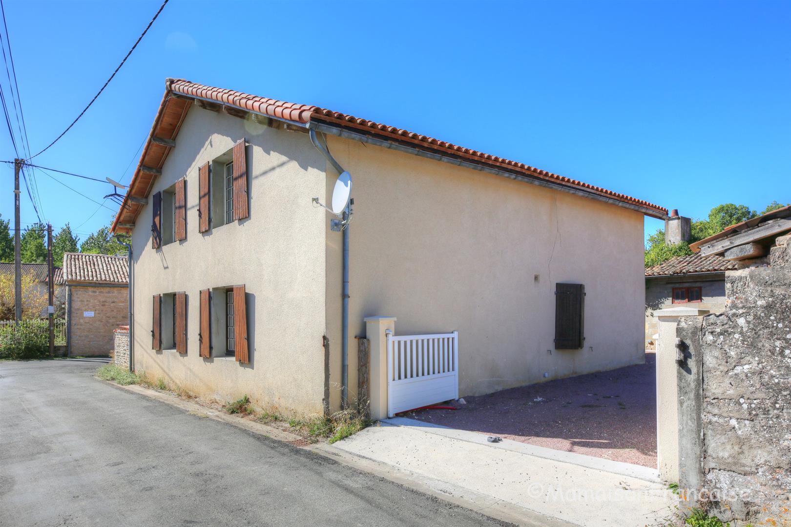
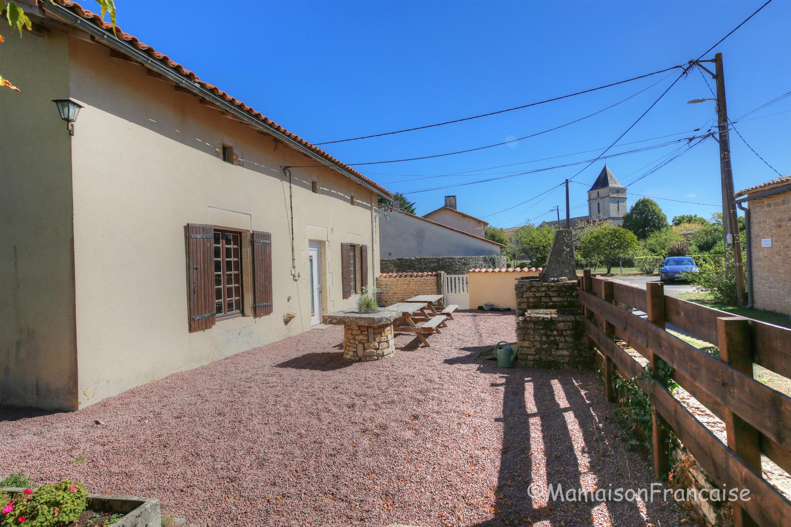
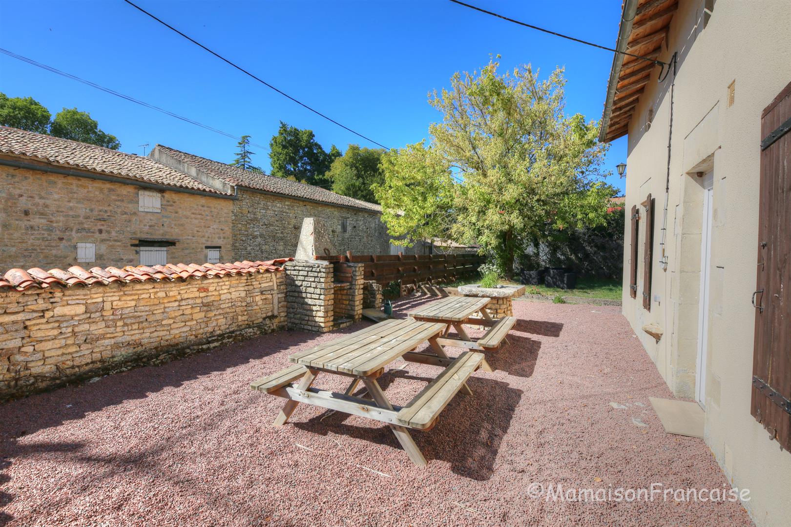
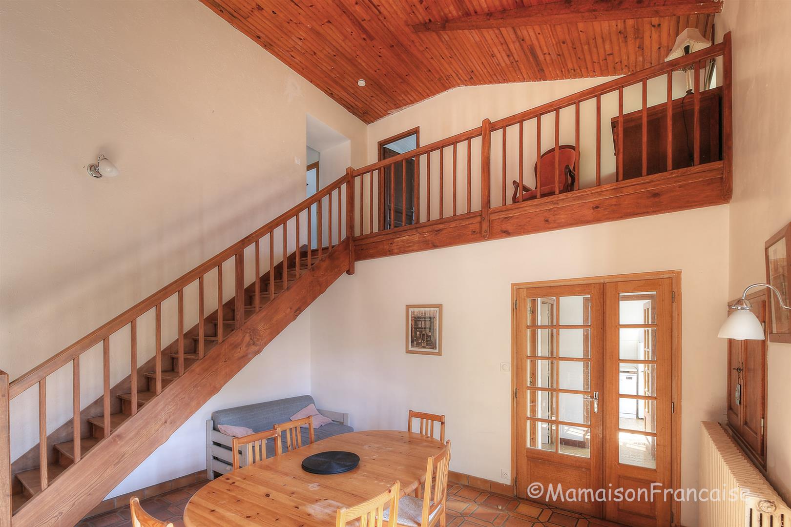
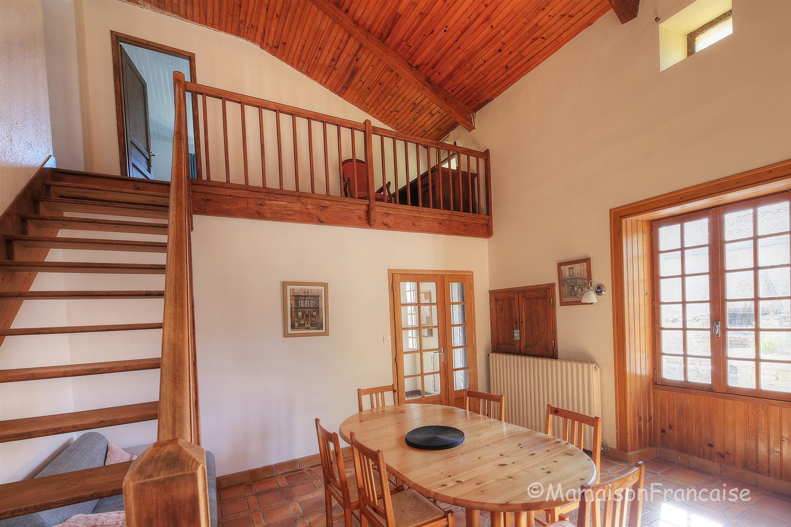
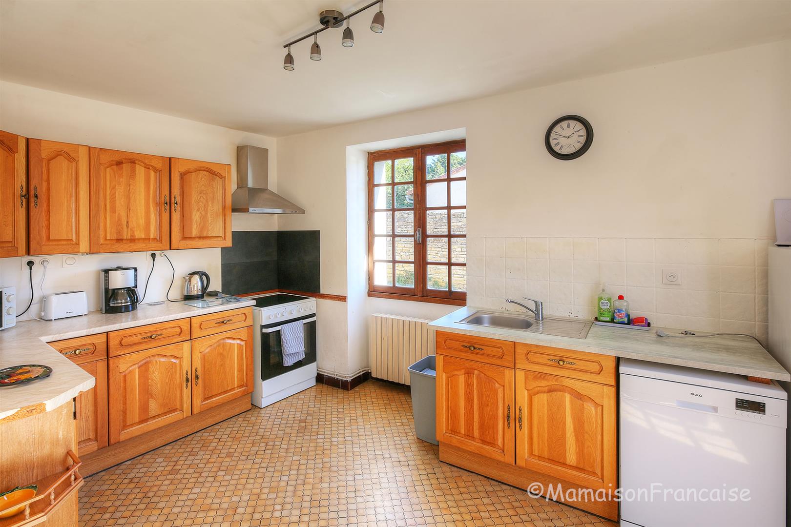
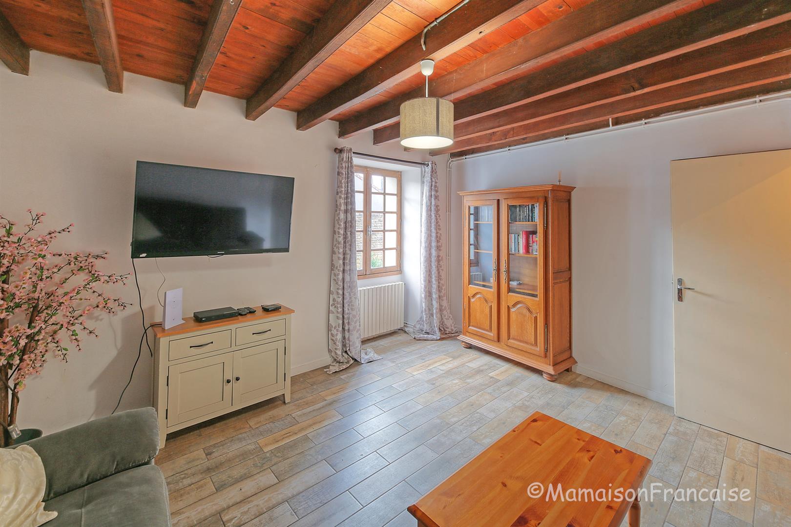
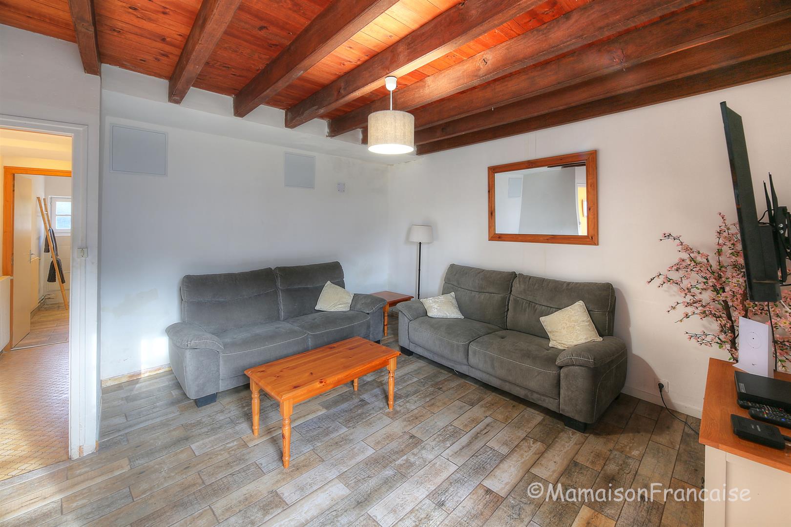
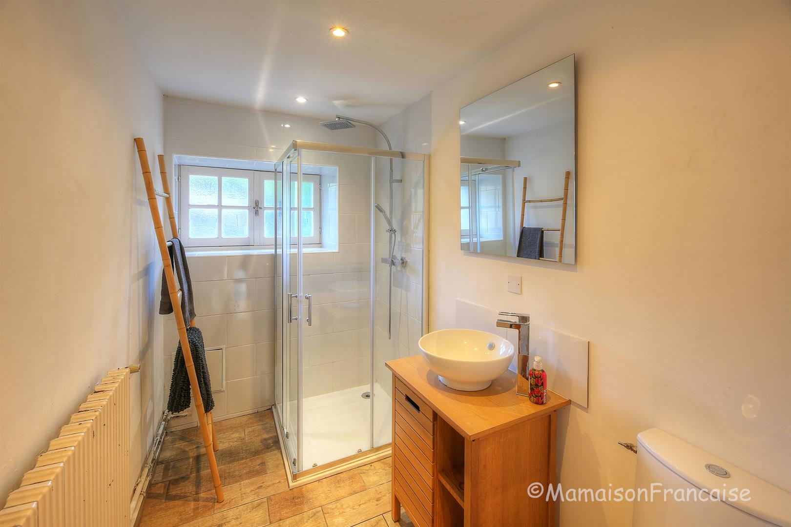
This detached stone house is set in the lovely village of Ste Soline with historic church, lake and 4km to the market town of Lezay. It is a generous house with 2 reception rooms, 4 bedrooms, 2 shower rooms and has a manageable enclosed garden with a garage and small outbuildings, perfect as a permanent or lock up and leave holiday home.
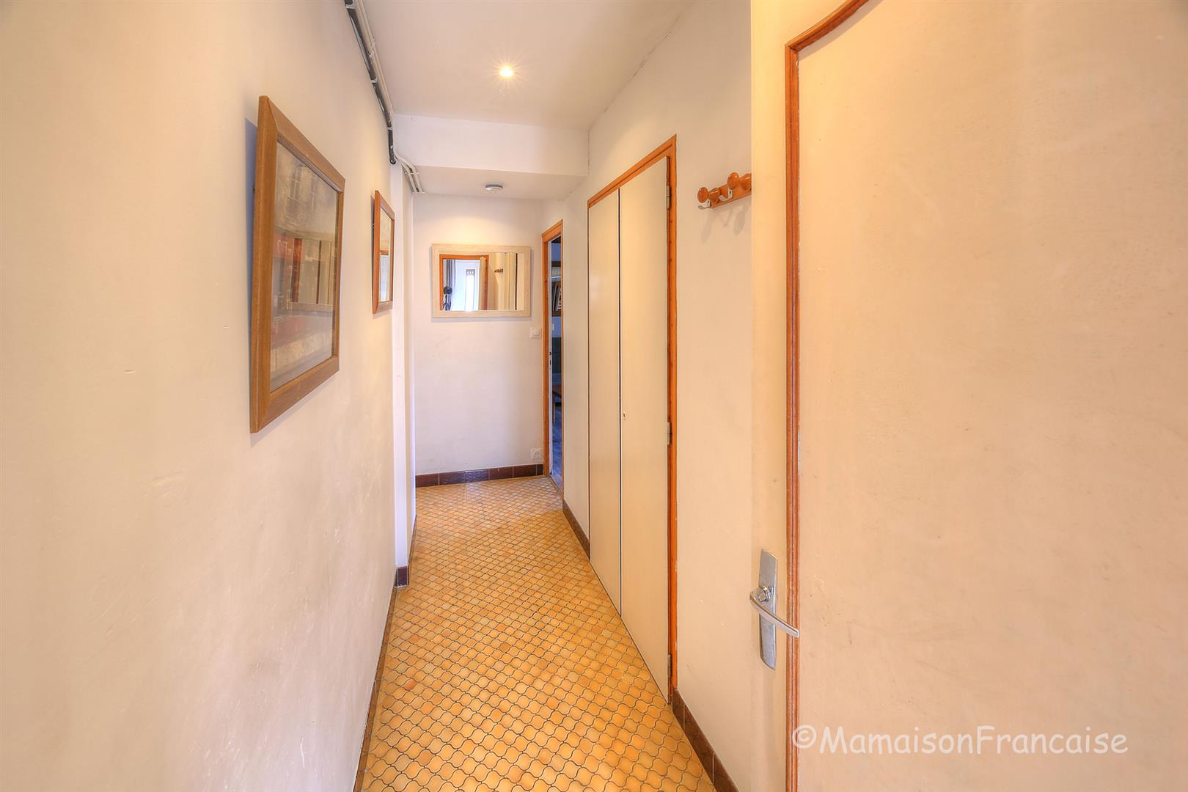
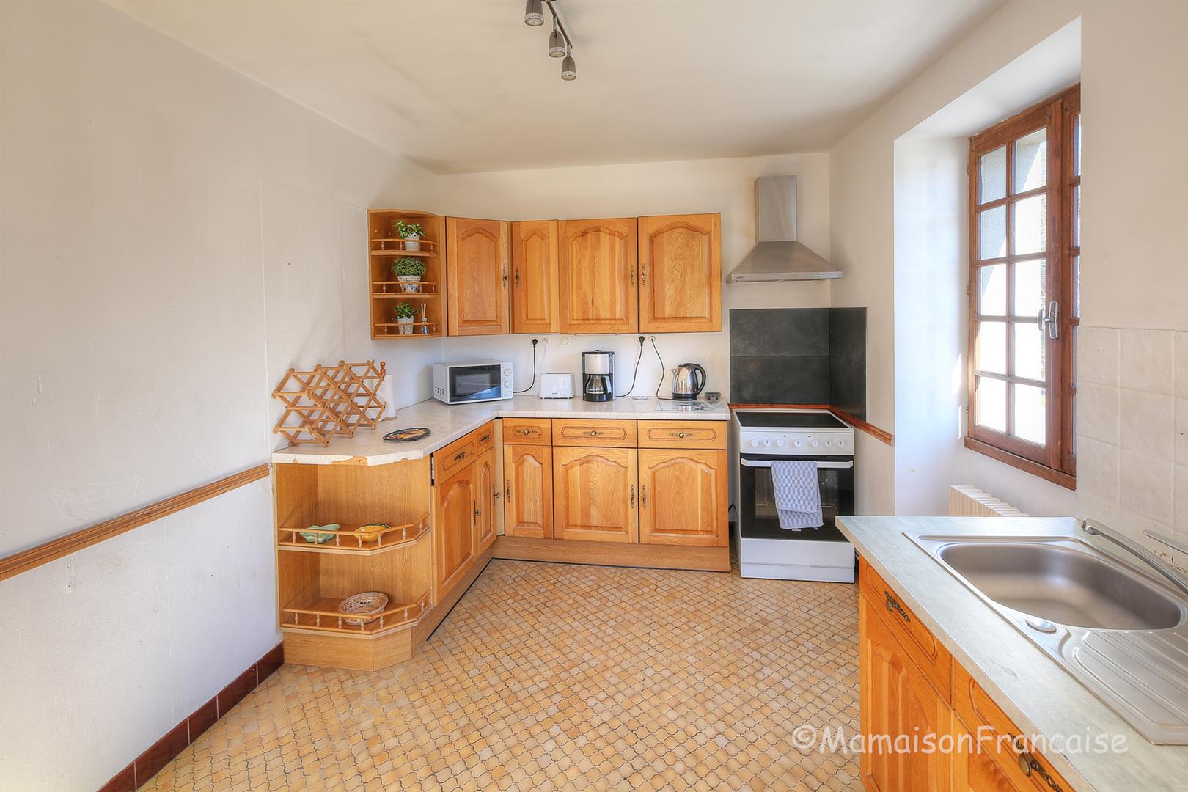
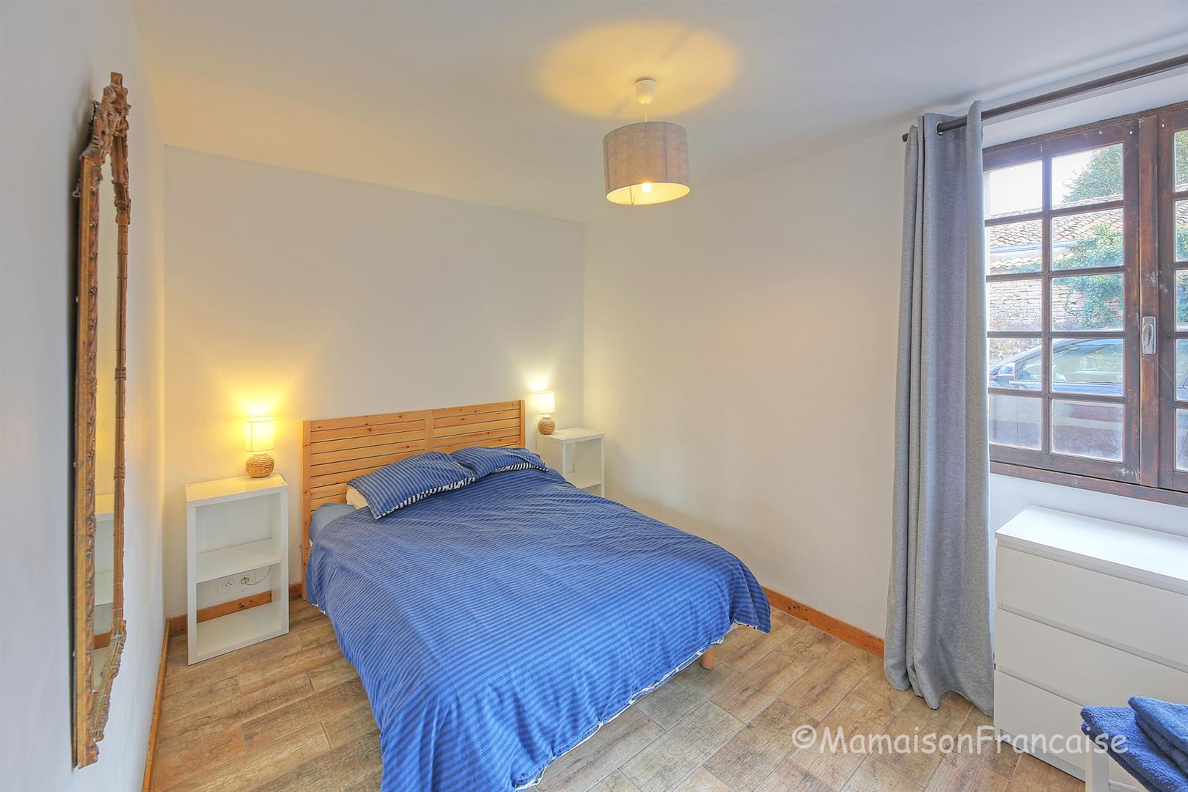
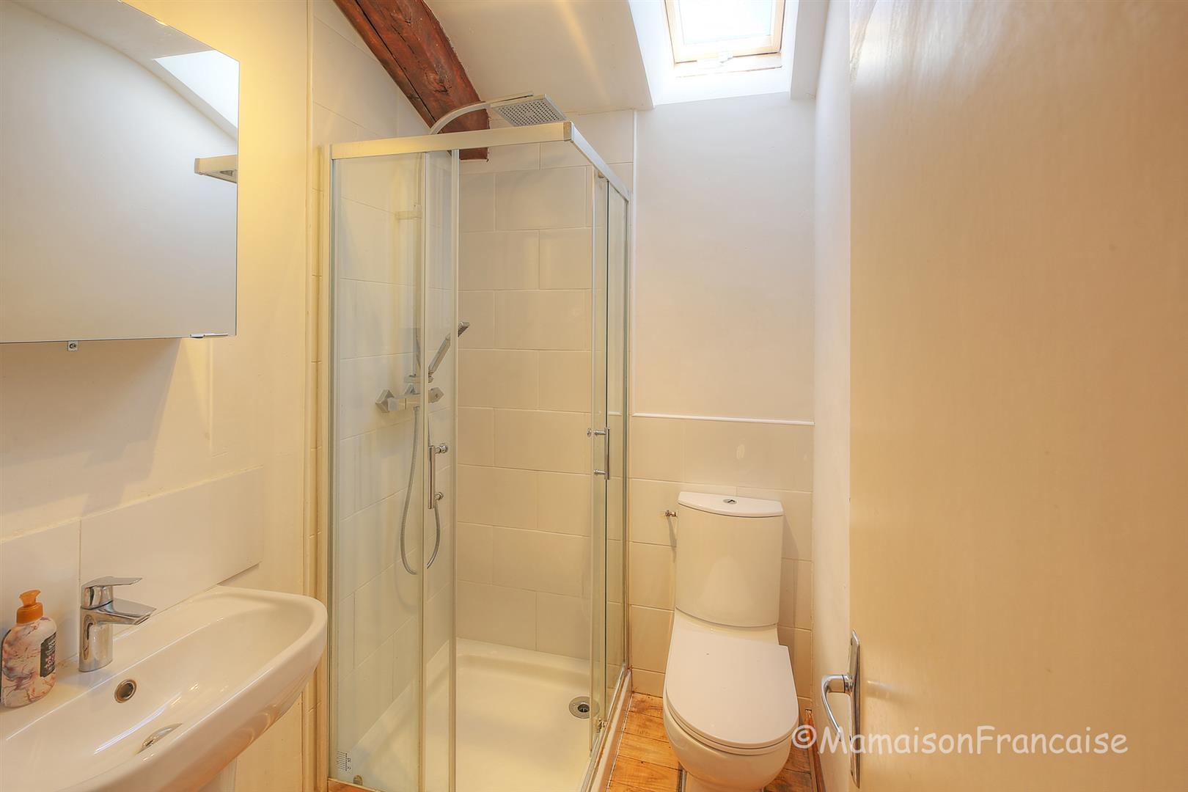
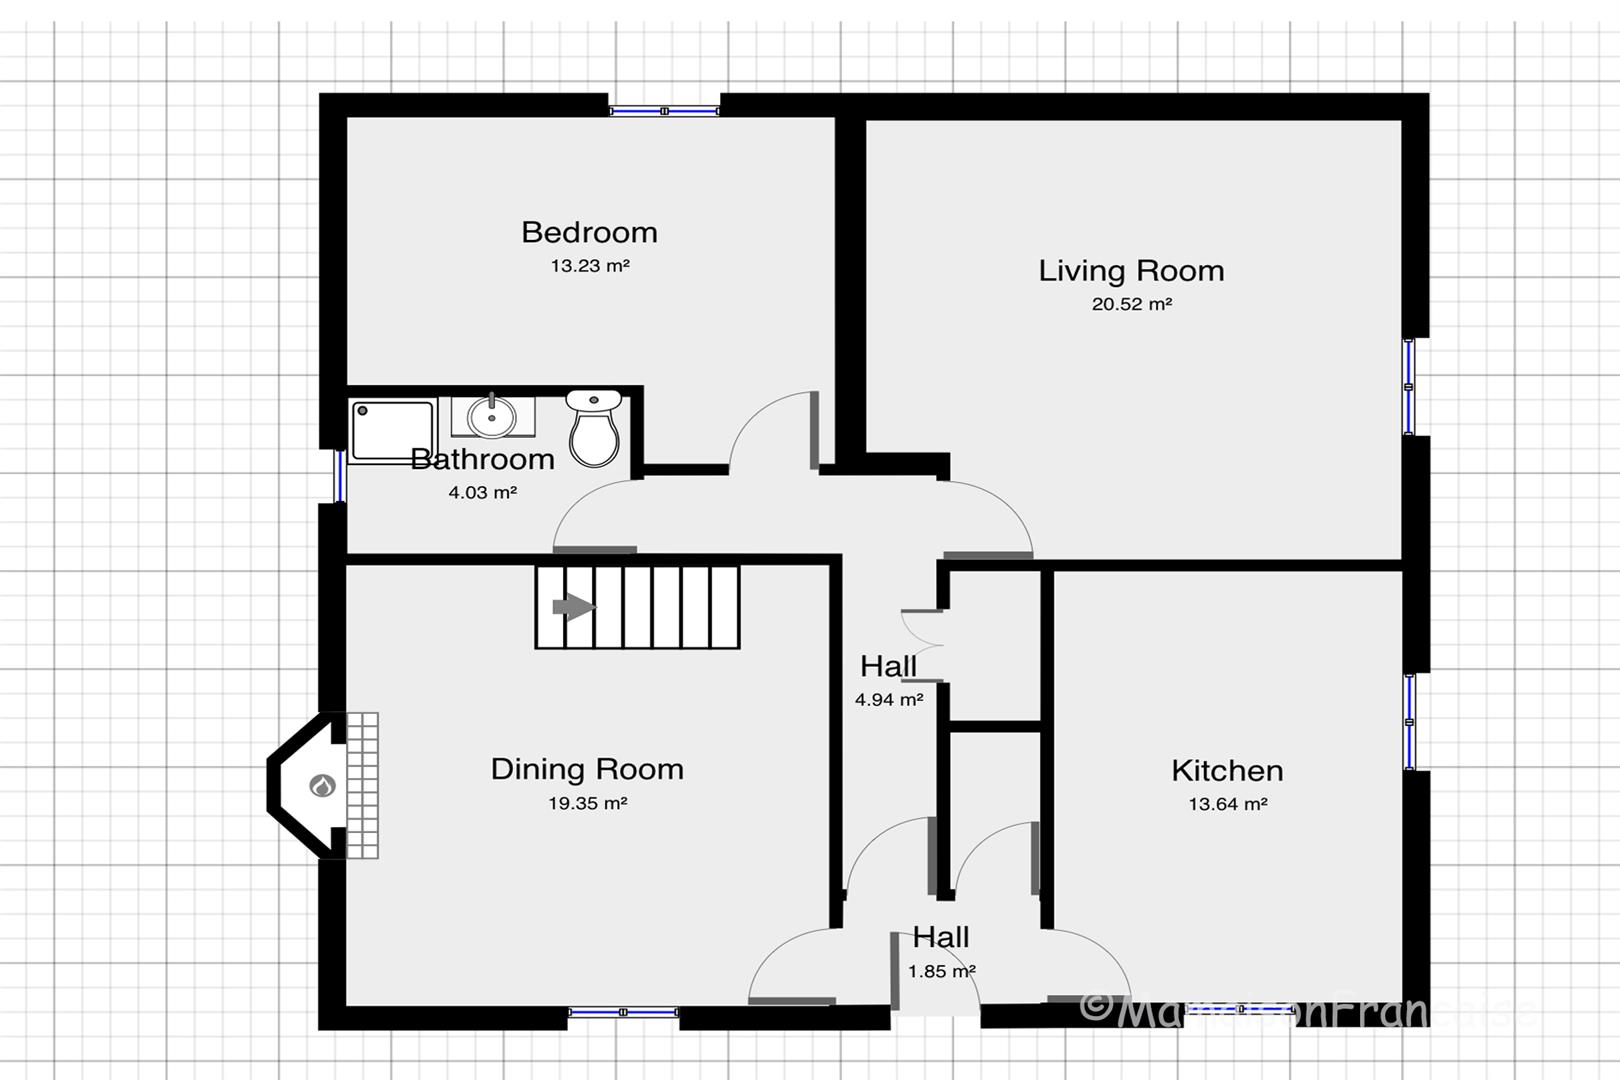
Central hallway leads to the fitted breakfast kitchen to the right which has a window to the front and side. To the left is the double height dining room with fireplace, window to the front and stairs up to the first floor. The hall continues to the rear of the property where there is a lounge with window to the side, bedroom with window to the rear and a shower room with window to the side. Also a laundry room is next to the kitchen.
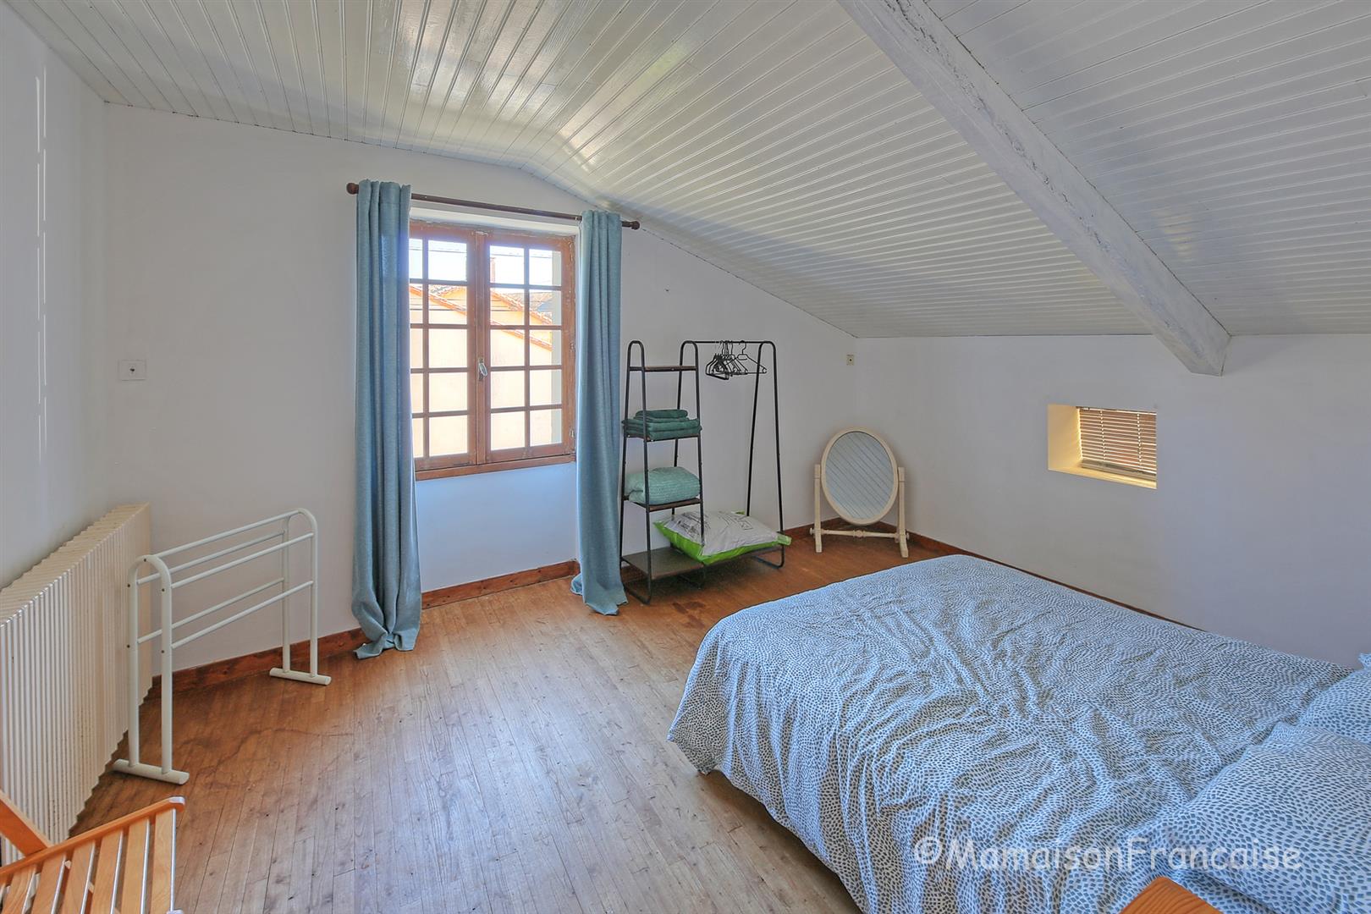
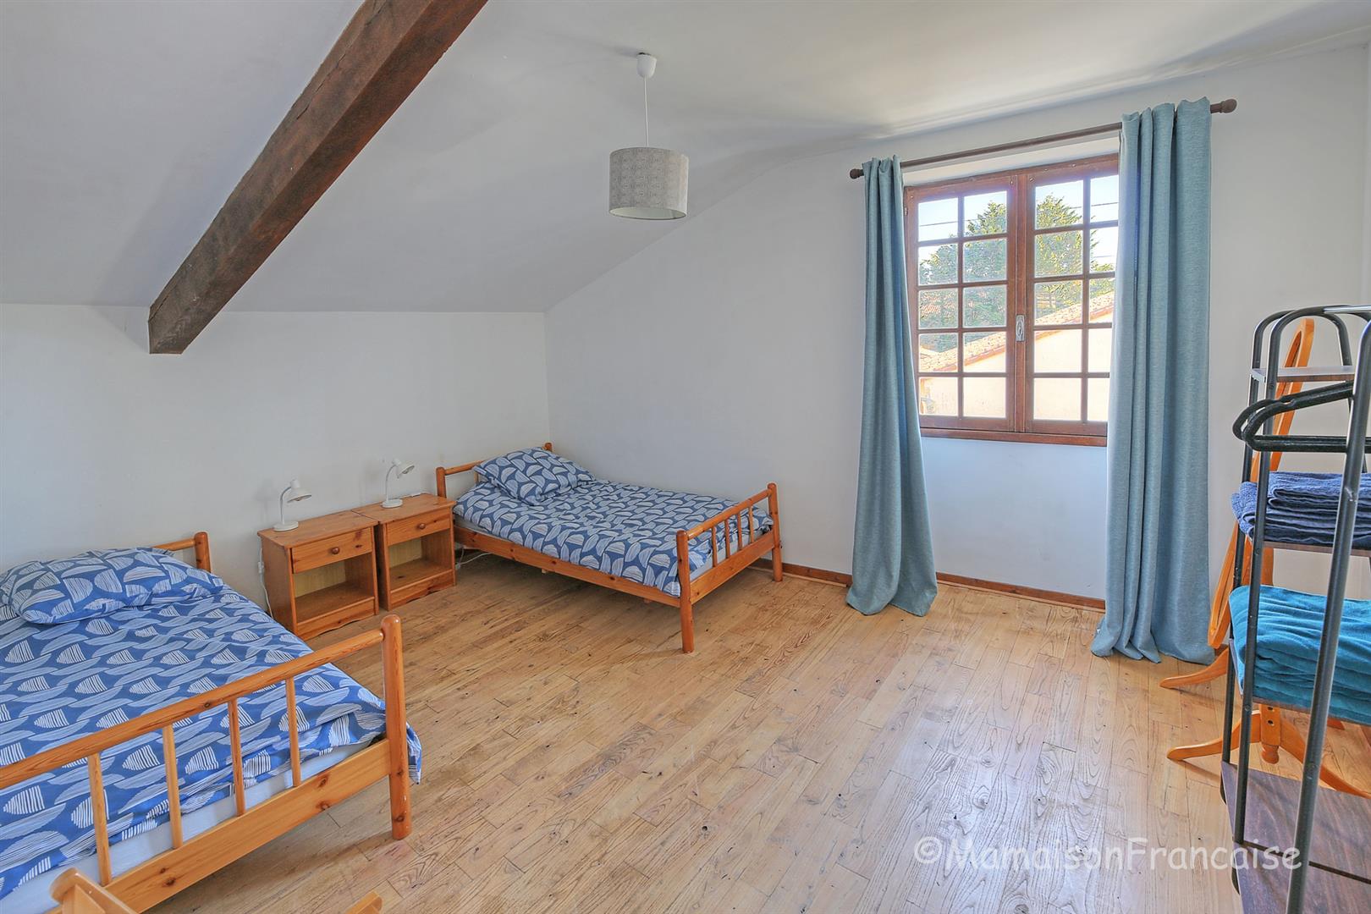
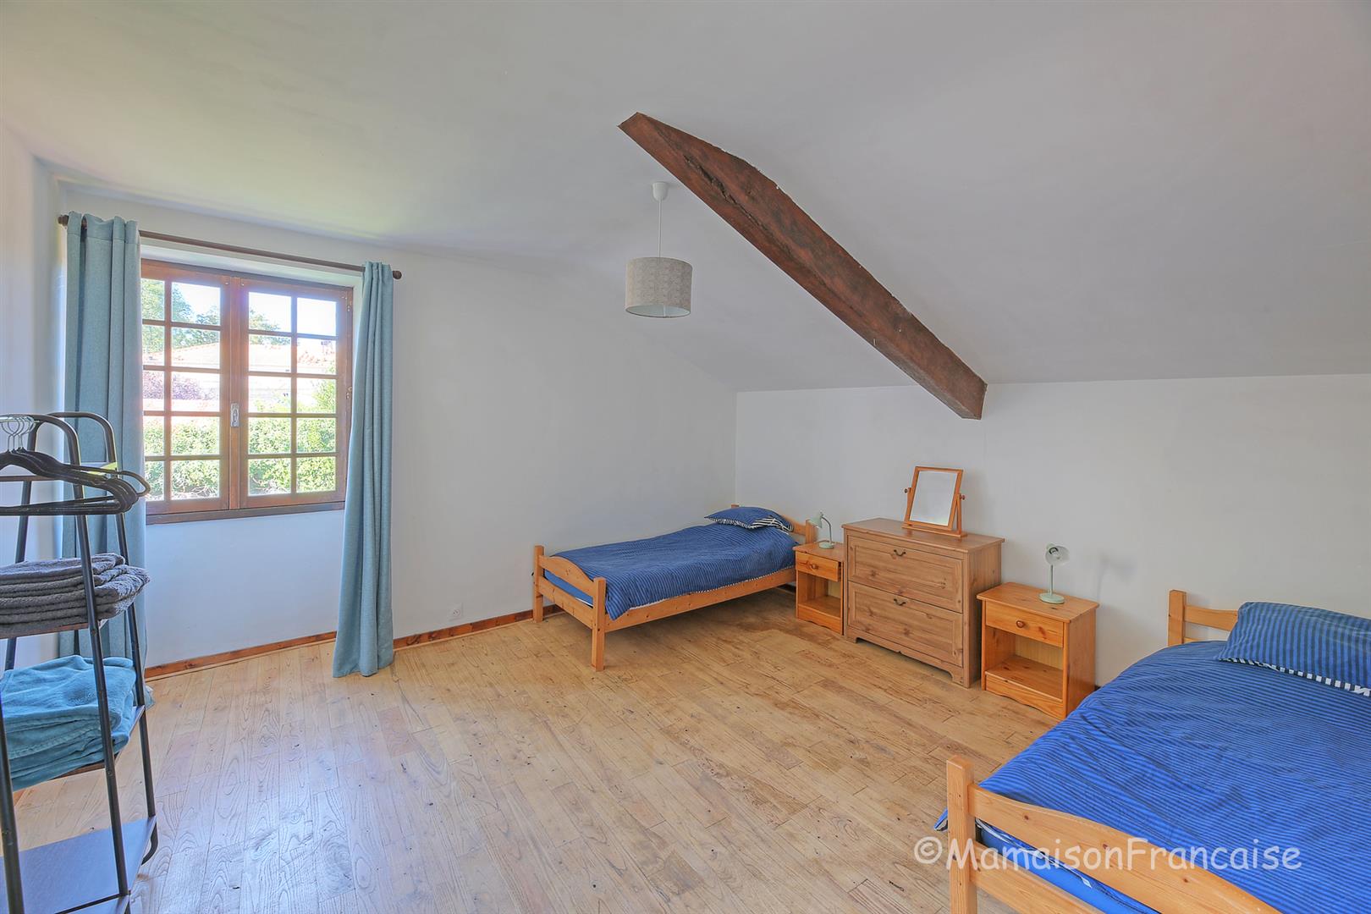
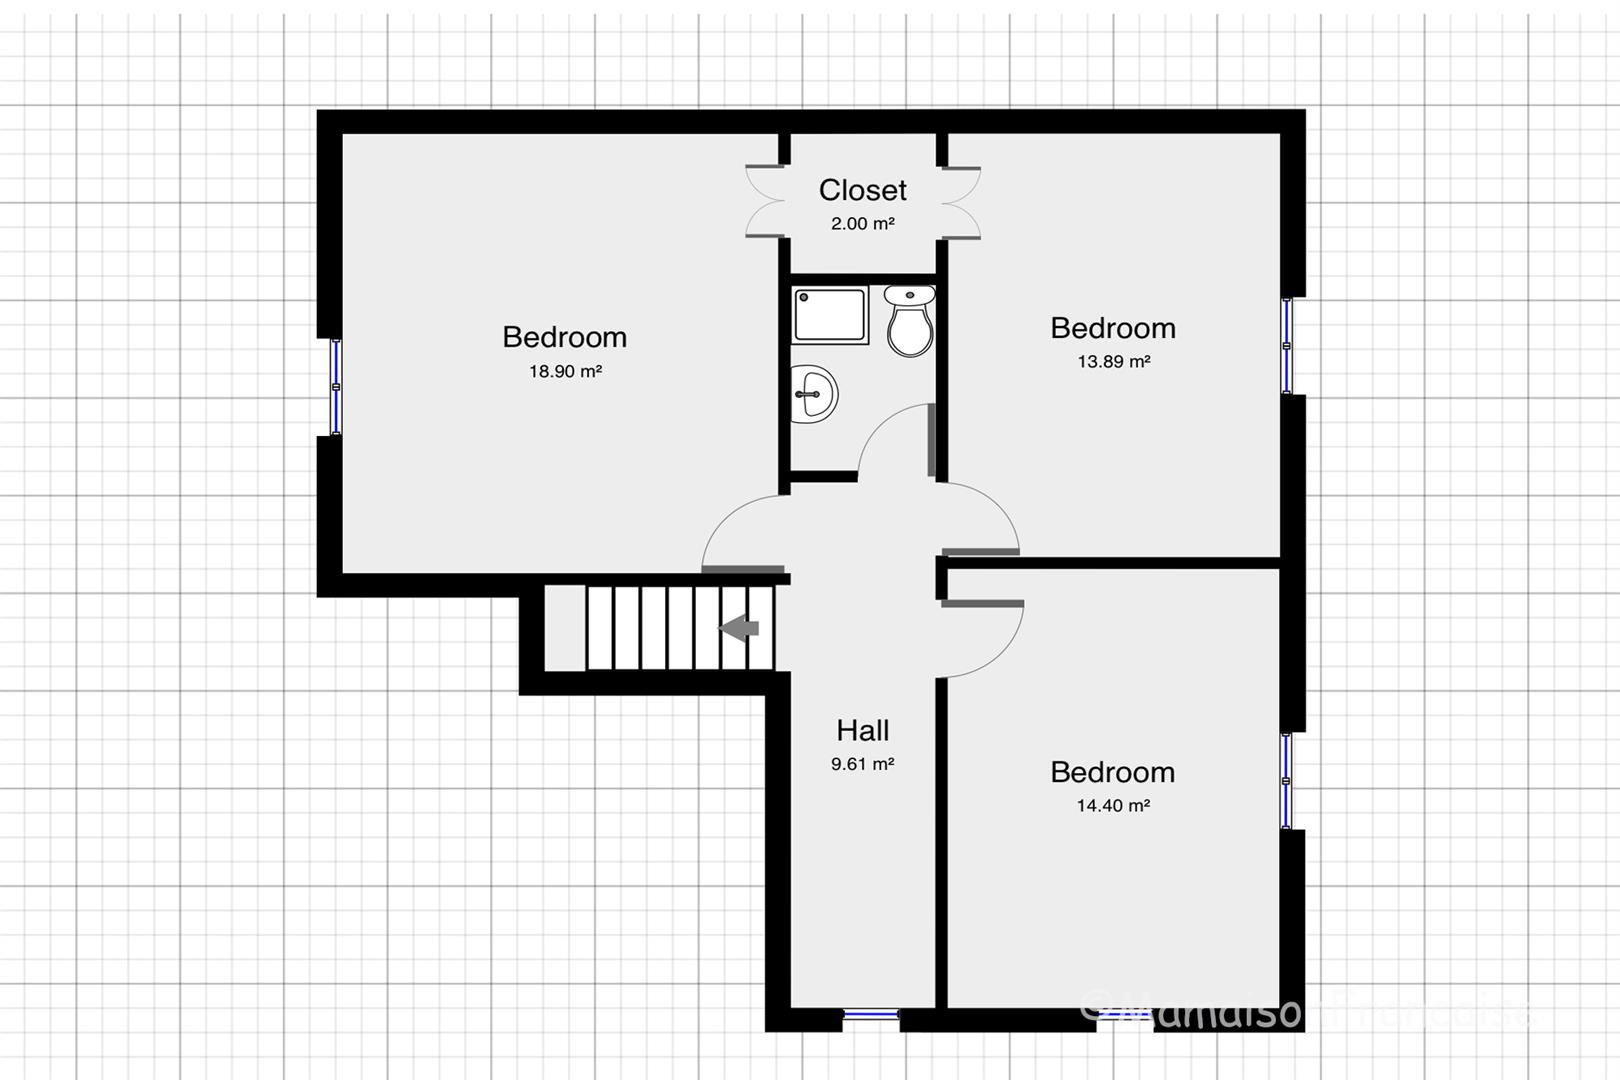
On the first floor there is a mezzanine area overlooking the dining room with room for a desk. There are 3 further double bedrooms, 2 with built in wardrobes and a family shower room.
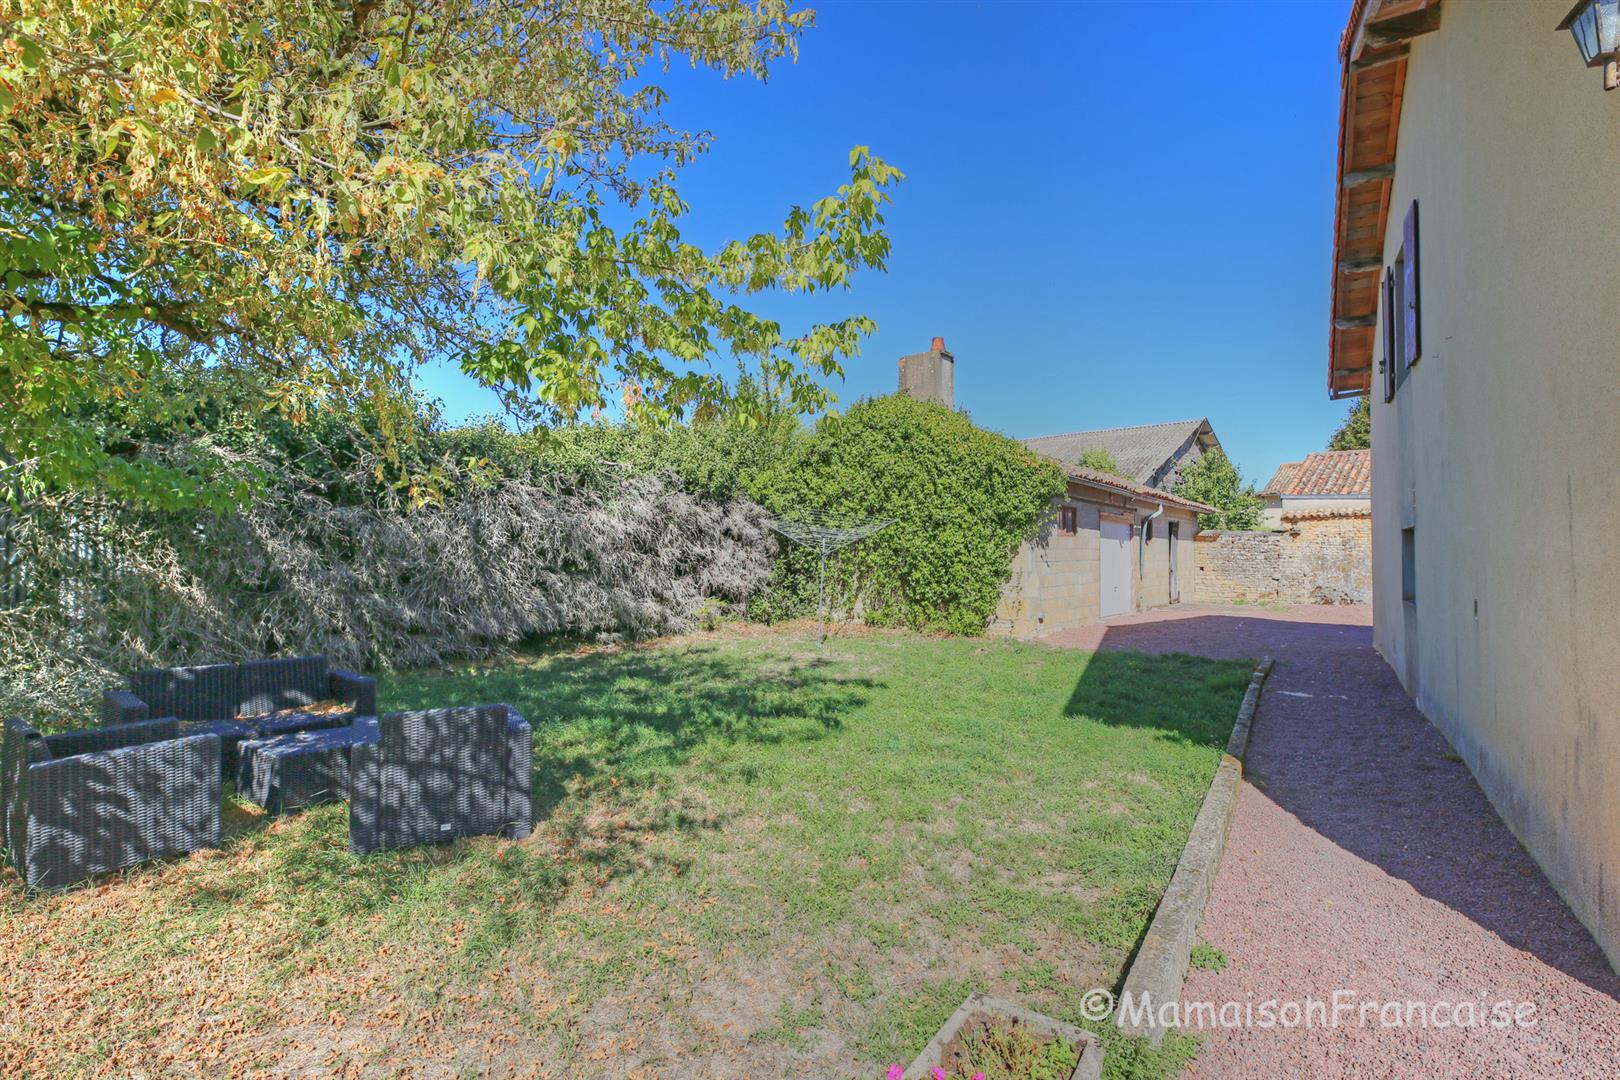
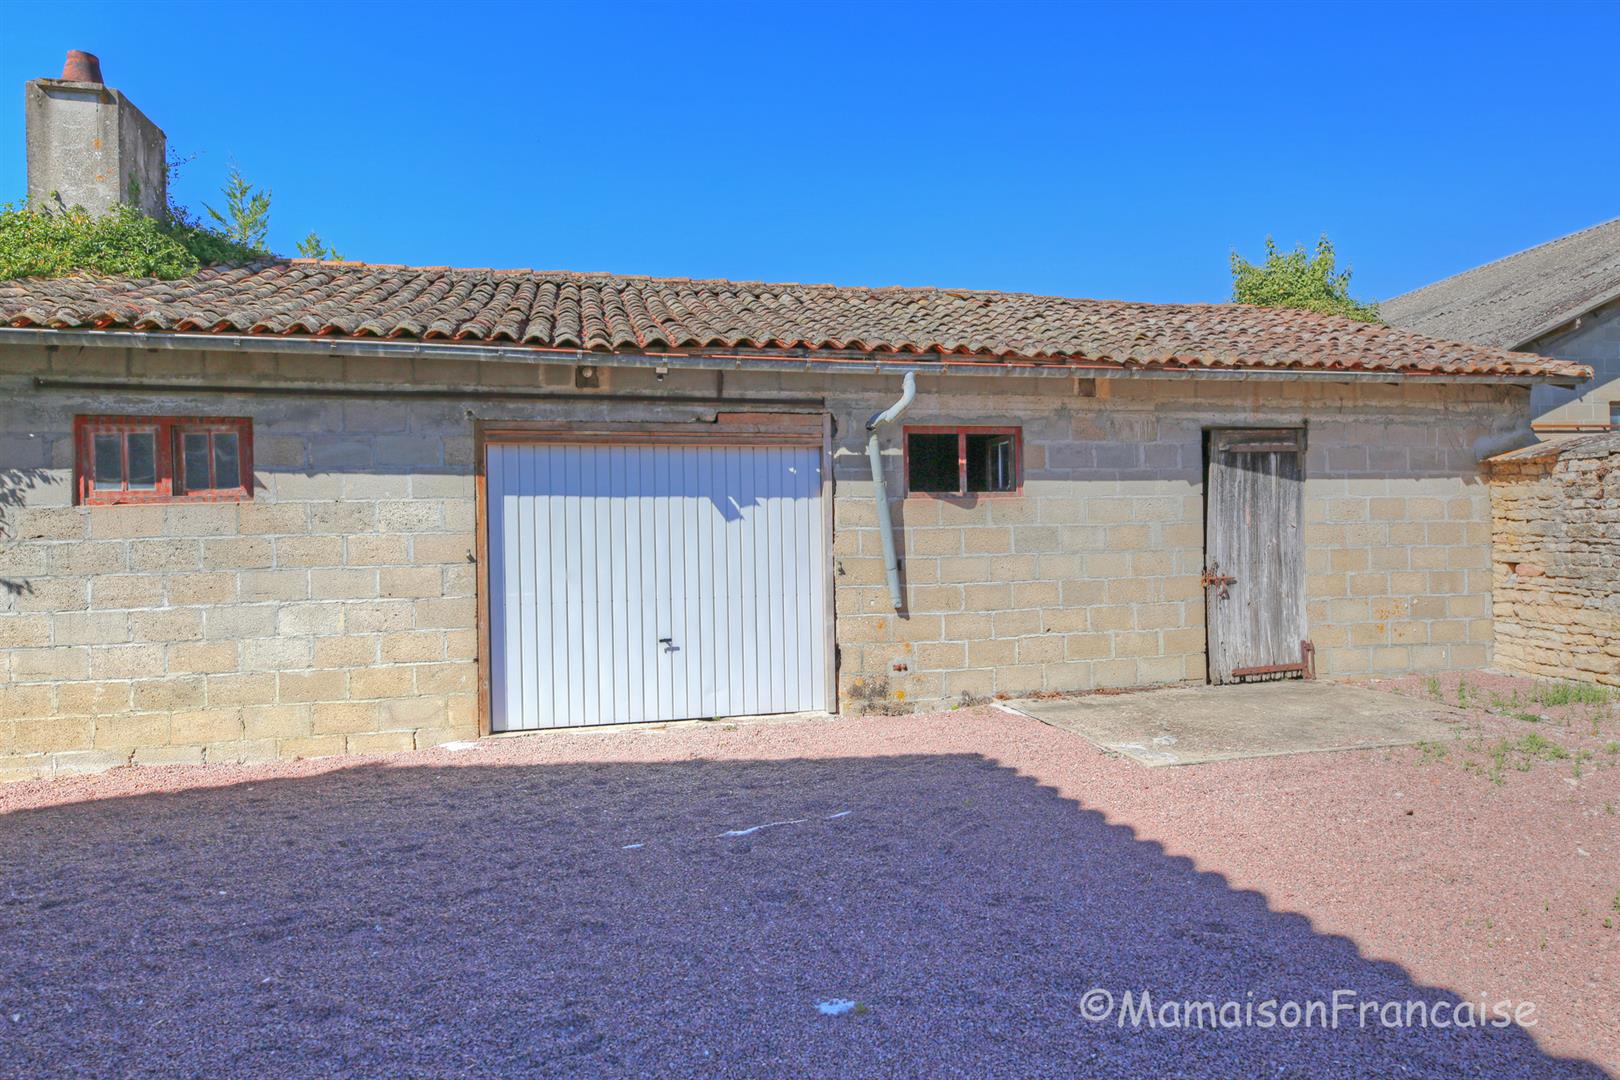
To the front of the house is a walled garden and the gardens extend to the side too. To the rear is a driveway leading to the garage and outbuildings.
The village has an animal charity which has a shop and cafe and is open on a Tuesday. Lezay has a market on a Tuesday and has a supermarket, bouchers, bakers, schools and a college.
The large cities of Poitiers and Niort are 50 minutes drive. La Rochelle is a 90 minute drive.
Montant estimé des dépenses annuelles d'énergie pour un usage standard : entre 4170 EUR et 5680 EUR par an. Prix moyens des énergies indexés sur l'année 2021 (abonnements compris). » PERFORMANCE ENERGETIQUE 258 kWh/m2/an EMISSION DE GAZ 71 kgCO2/m2/an
Date du DPE 10/09/2026
Kim Cowles, (Agent Commercial) - RSAC N° 50195547000015.
TTC Prix affiché : 149 500€ *
(* Les honoraires de l'agence sont à la charge du vendeur)
Tel : 06 73 89 73 09 E-mail : contact@mamaisonfrancaise.com
Les informations sur les risques auxquels ce bien est exposé sont disponibles sur le site Géorisques : http://www.georiques.gouv.fr
La présente annonce immobilière a été rédigée sous la responsabilité éditoriale de Madame Kimberley Cowles, agent commercial enregistré au RSAC de Niort sous le numéro 501955470 titulaire de la carte de transaction immobilière pour le compte de la SARL LES PROFESSIONNELS DE L'IMMOBILIER, immatriculée au RCS Epinal sous le numéro 929 012 722 (sans détention de fonds)
Central hallway leads to the fitted breakfast kitchen to the right which has a window to the front and side. To the left is the double height dining room with fireplace, window to the front and stairs up to the first floor. The hall continues to the rear of the property where there is a lounge with window to the side, bedroom with window to the rear and a shower room with window to the side. Also a laundry room is next to the kitchen.
On the first floor there is a mezzanine area overlooking the dining room with room for a desk. There are 3 further double bedrooms, 2 with built in wardrobes and a family shower room.
To the front of the house is a walled garden and the gardens extend to the side too. To the rear is a driveway leading to the garage and outbuildings.
The village has an animal charity which has a shop and cafe and is open on a Tuesday. Lezay has a market on a Tuesday and has a supermarket, bouchers, bakers, schools and a college.
The large cities of Poitiers and Niort are 50 minutes drive. La Rochelle is a 90 minute drive.
Montant estimé des dépenses annuelles d'énergie pour un usage standard : entre 4170 EUR et 5680 EUR par an. Prix moyens des énergies indexés sur l'année 2021 (abonnements compris). » PERFORMANCE ENERGETIQUE 258 kWh/m2/an EMISSION DE GAZ 71 kgCO2/m2/an
Date du DPE 10/09/2026
Kim Cowles, (Agent Commercial) - RSAC N° 50195547000015.
TTC Prix affiché : 149 500€ *
(* Les honoraires de l'agence sont à la charge du vendeur)
Tel : 06 73 89 73 09 E-mail : contact@mamaisonfrancaise.com
Les informations sur les risques auxquels ce bien est exposé sont disponibles sur le site Géorisques : http://www.georiques.gouv.fr
La présente annonce immobilière a été rédigée sous la responsabilité éditoriale de Madame Kimberley Cowles, agent commercial enregistré au RSAC de Niort sous le numéro 501955470 titulaire de la carte de transaction immobilière pour le compte de la SARL LES PROFESSIONNELS DE L'IMMOBILIER, immatriculée au RCS Epinal sous le numéro 929 012 722 (sans détention de fonds)
Location
Location is approximate