
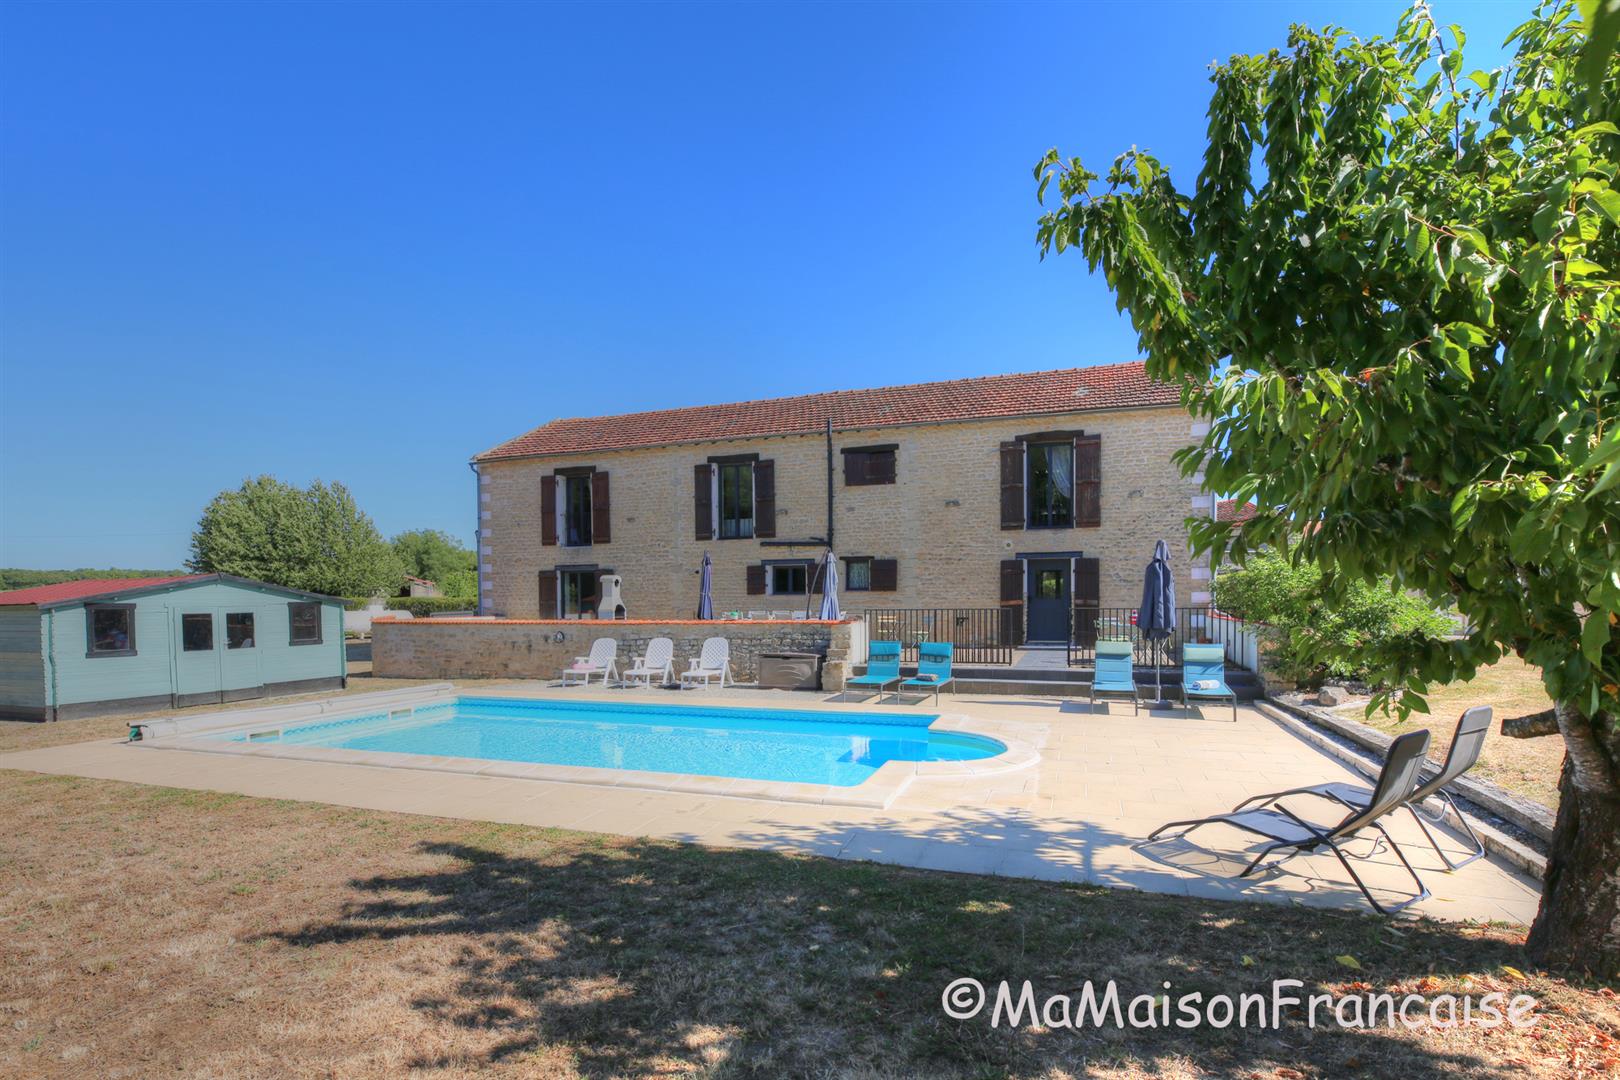
Stunning Detached Barn Conversion with Cottage, Heated Pool, 5 Beds, 4 Baths
Aulnay, Charente Maritime (17)
€367,500(£308,050)
Reference: N630E
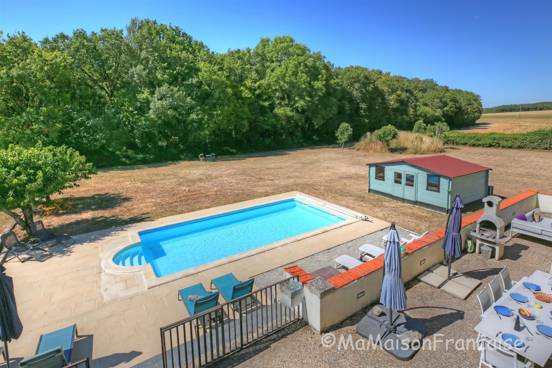
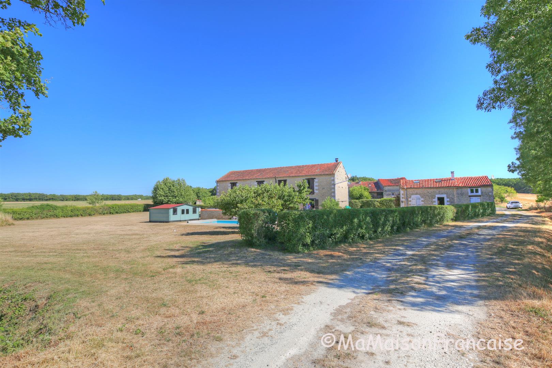
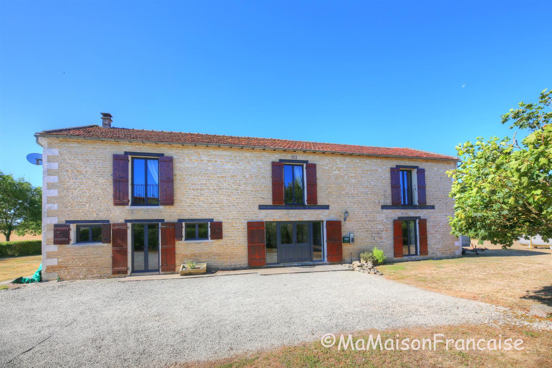
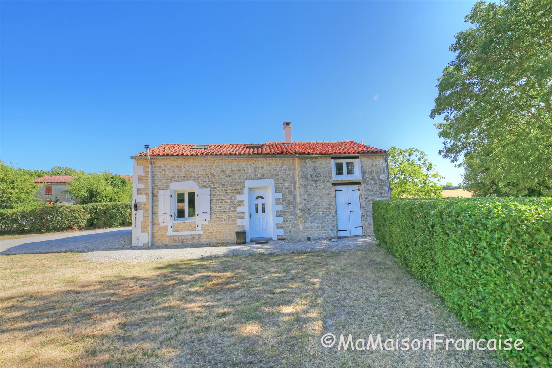
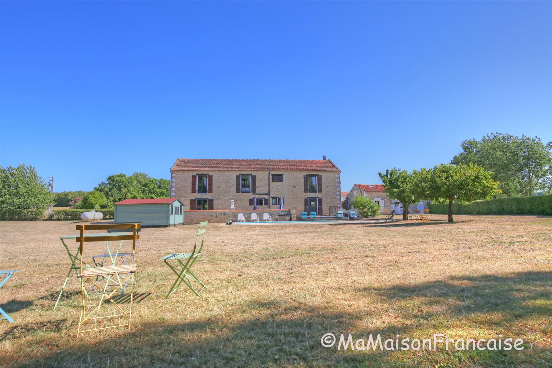
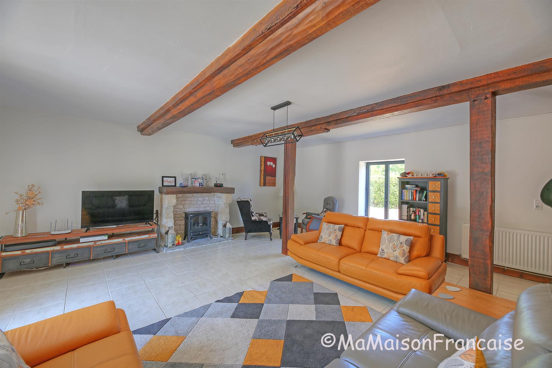
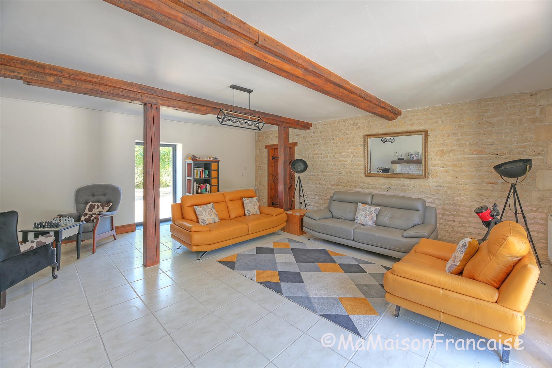
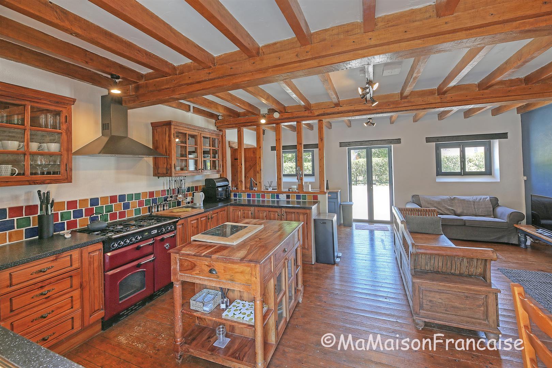
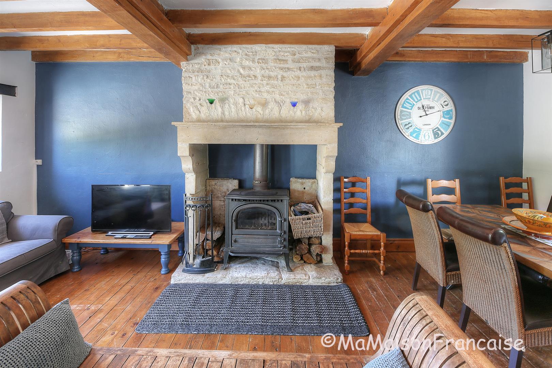
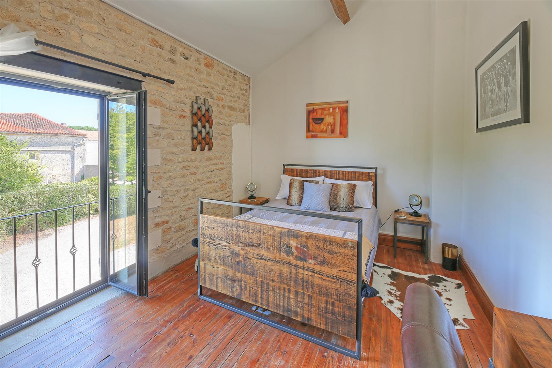
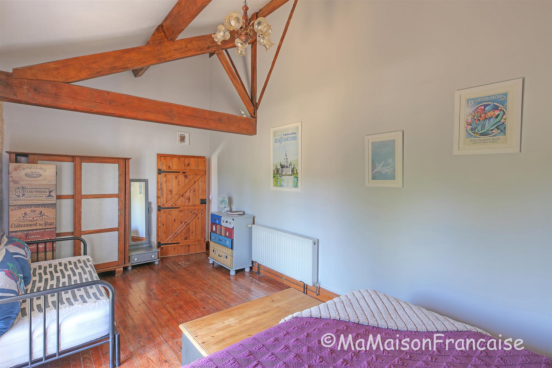
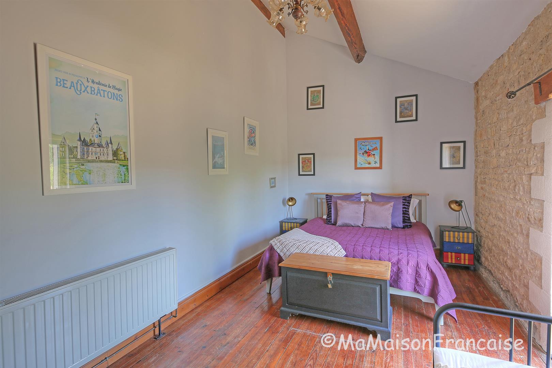
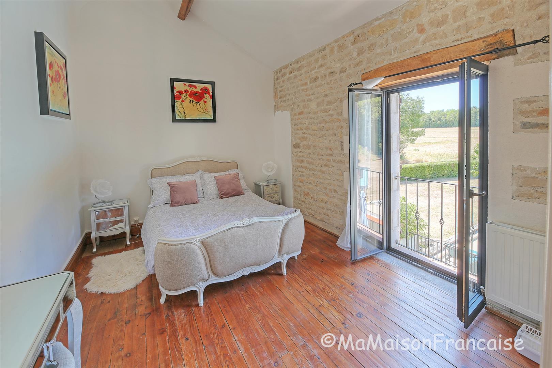
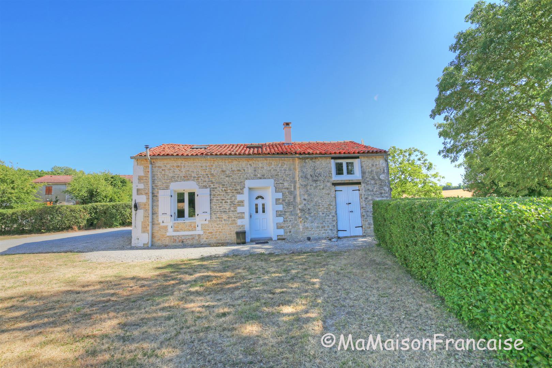
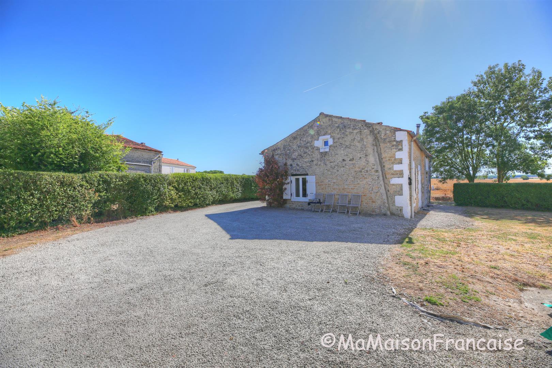
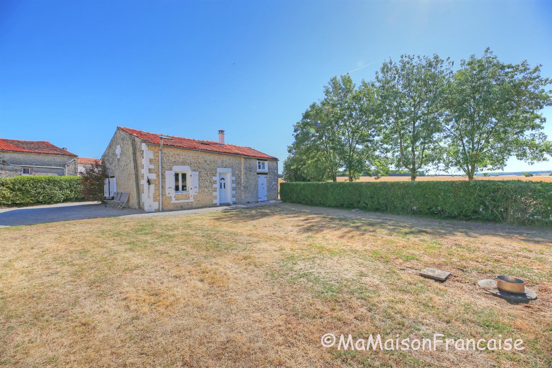
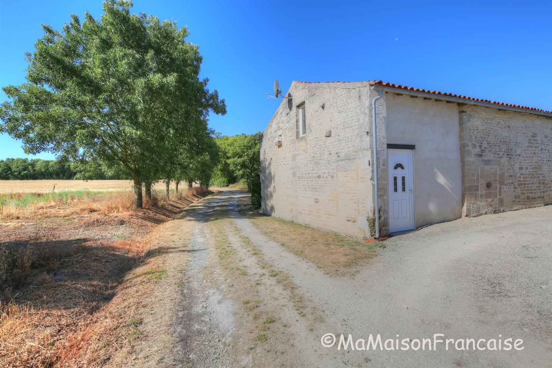
This stunning detached property, converted from a barn, offers light filled, spacious rooms, with surrounding gardens looking onto the open countryside, separate cottage for guests, heated swimming pool and a gentle walk or easy cycle ride into the market town of Aulnay. The properties have been rented out so could provide an income if desired.
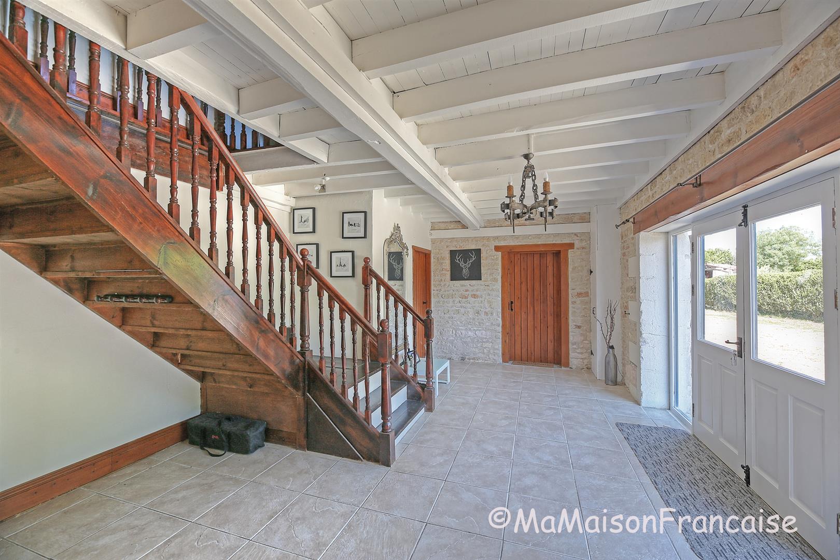
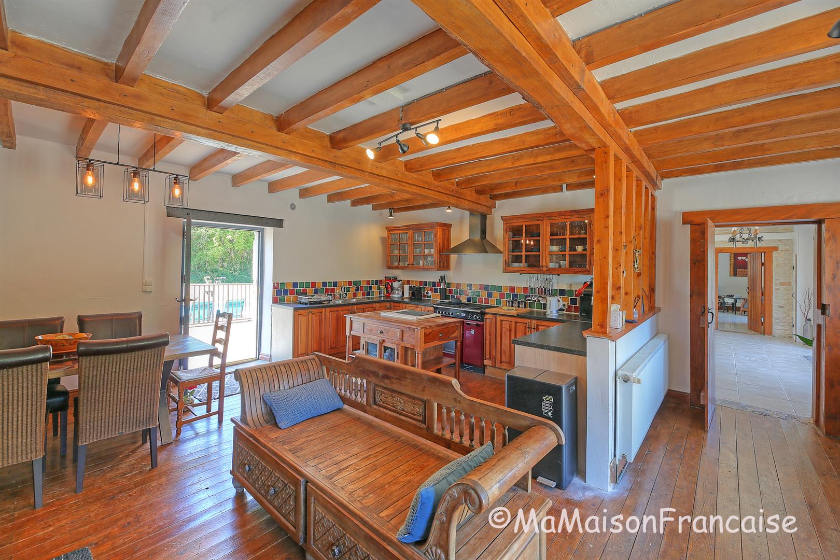
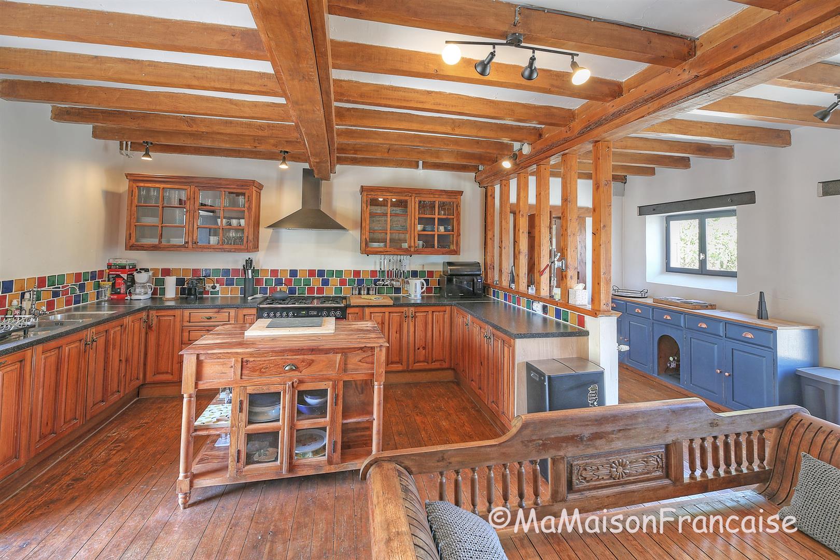
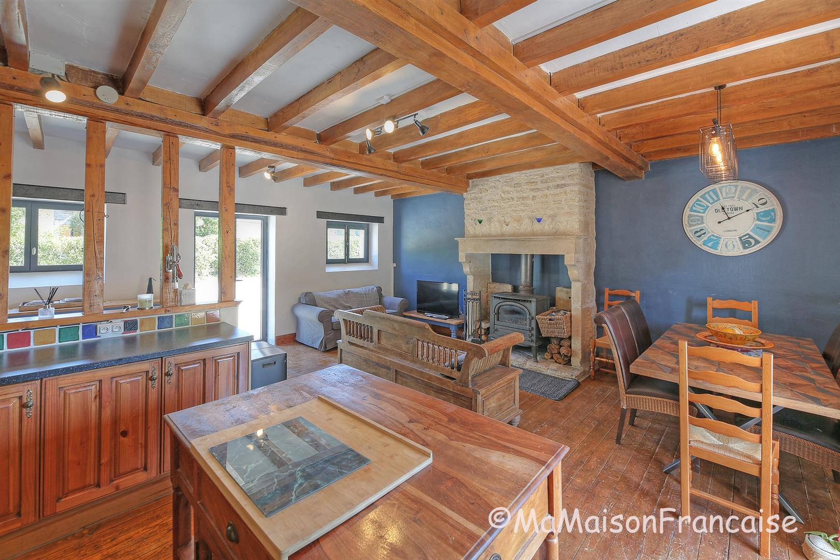
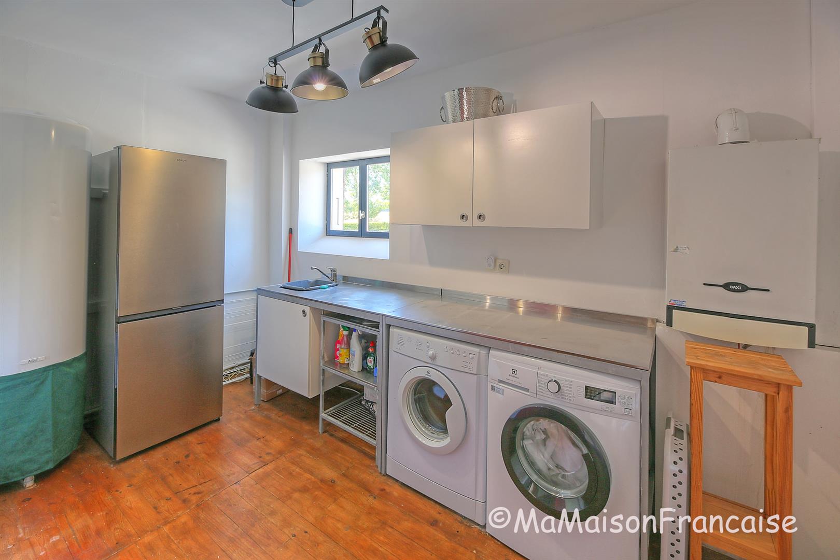
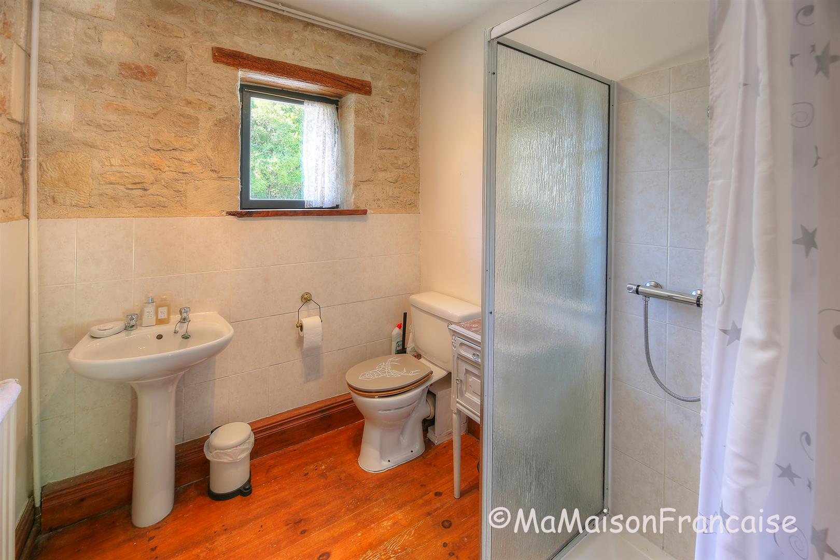
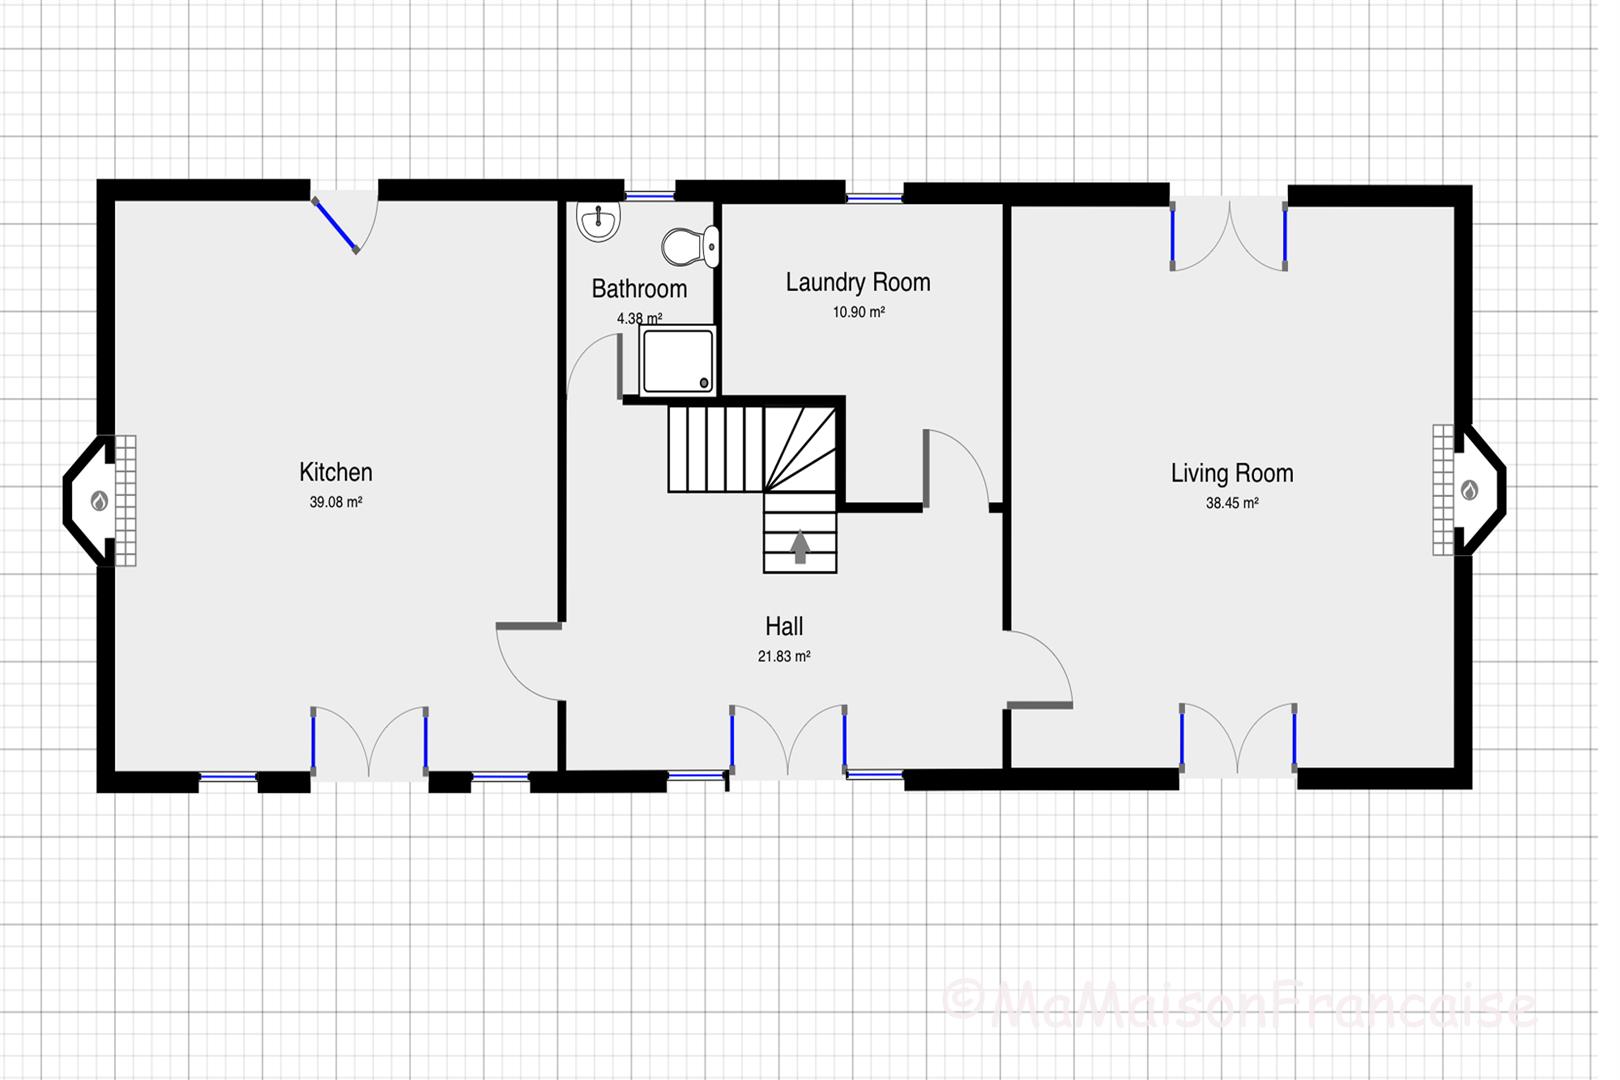
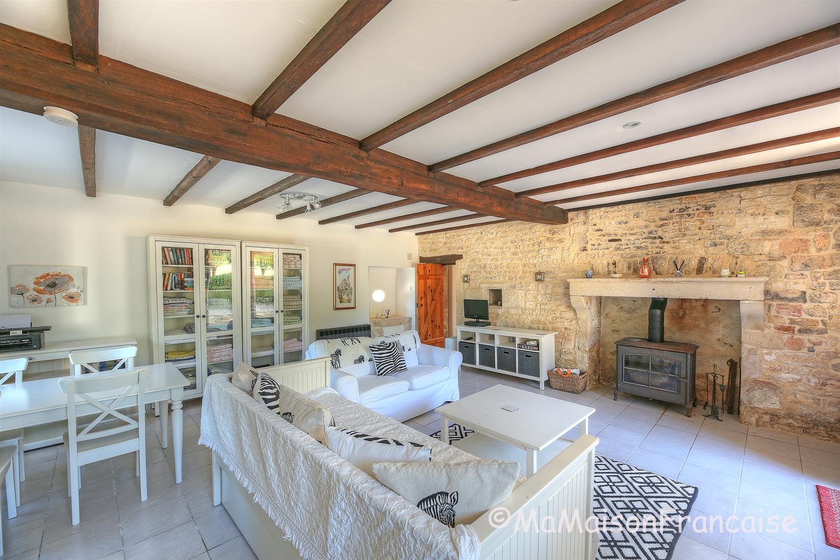
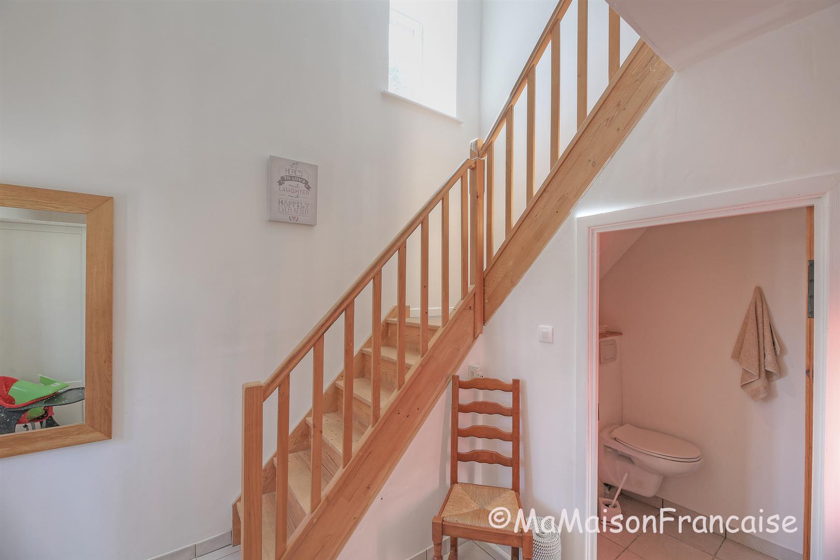
MAIN HOUSE - Enter into the central hall with tiled floor, ceiling beams, door to the front with windows either side, exposed stone wall and impressive stairs upto first floor. to the right is the double aspect sitting room with tiled floor, beams, french doors to the front and rear leading to the raised terrace over looking the pool, exposed stone wall and fireplace. To the left of the hall is the double aspect living/dining/kitchen with wood floor, french door and 2 windows to the front, door to the rear raised terrace, Charentaise fireplace with wood burning stove, beams, fully fitted kitchen with double range cooker, extractor and built in dishwasher. Large laundry/boiler room with the boiler for the gas central heating, space for a washing machine, wood floor, water heater, sink and window to the rear. Shower room with wood floor, window to the rear, exposed stone wall, shower, sink and toilet.
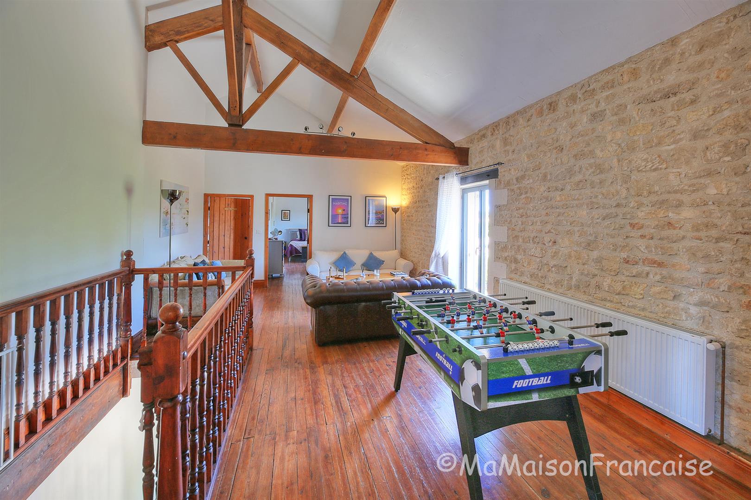
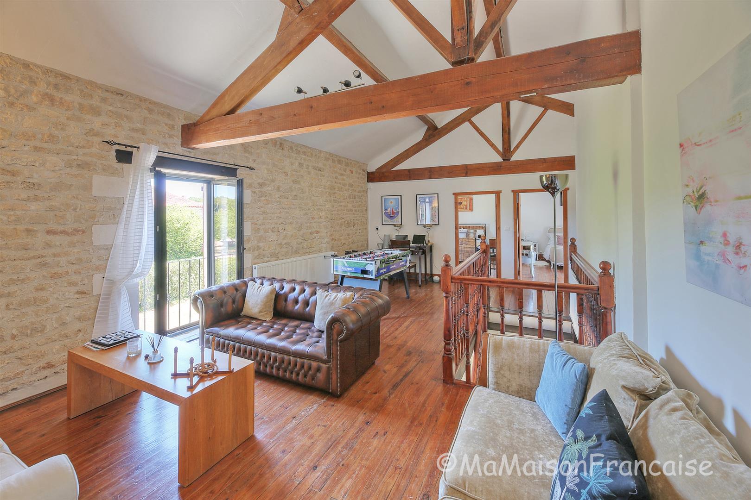
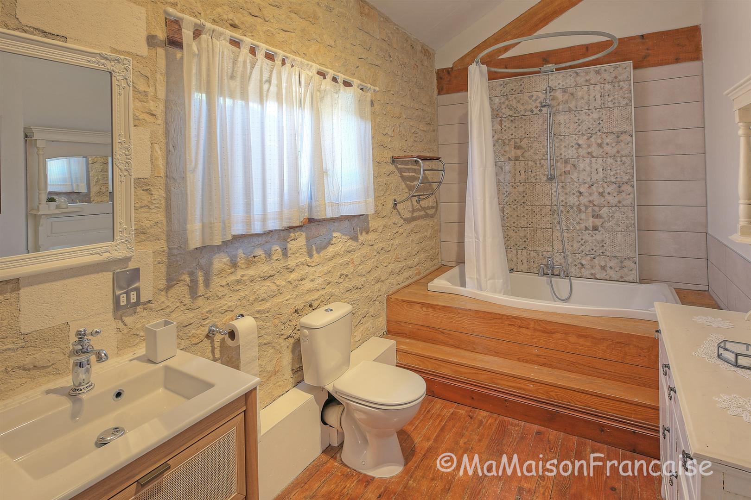
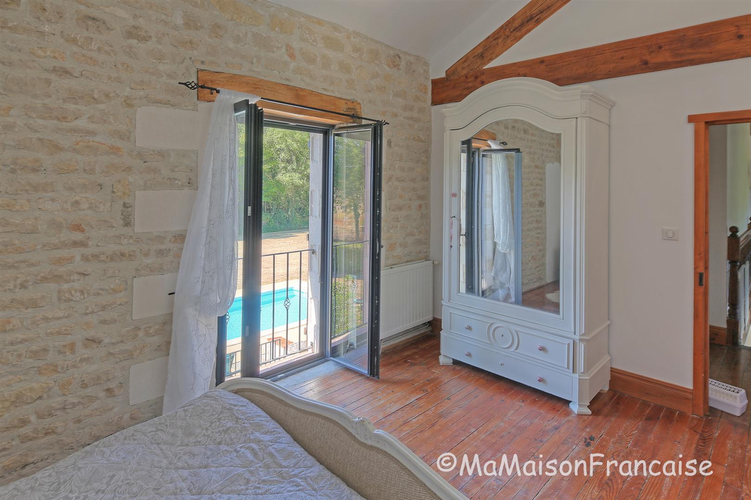
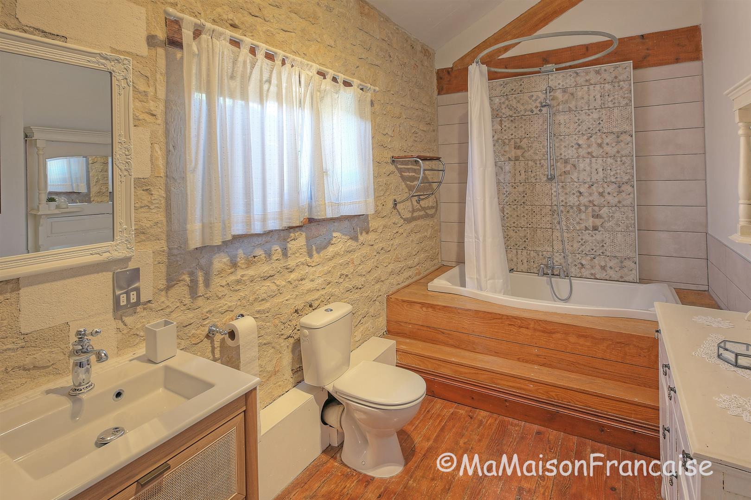
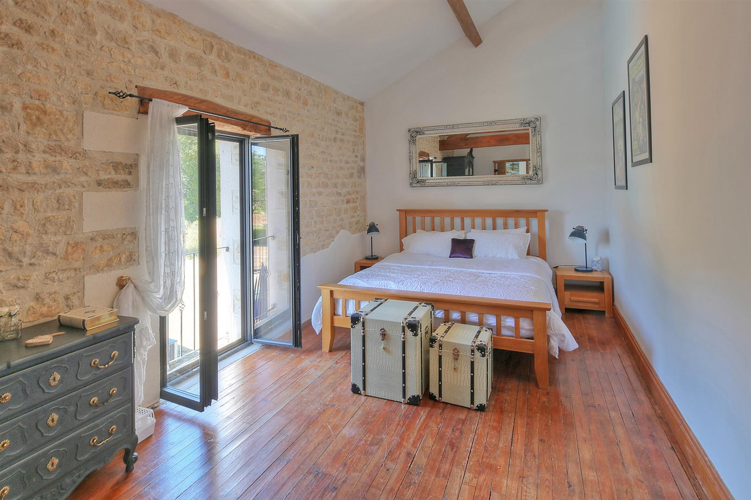
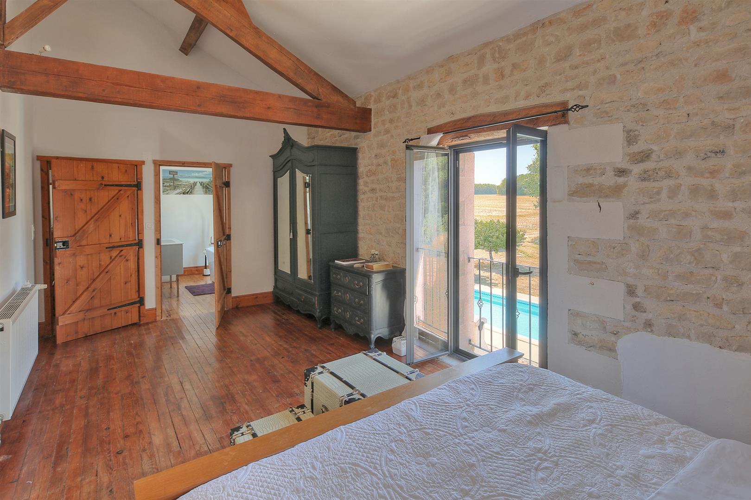
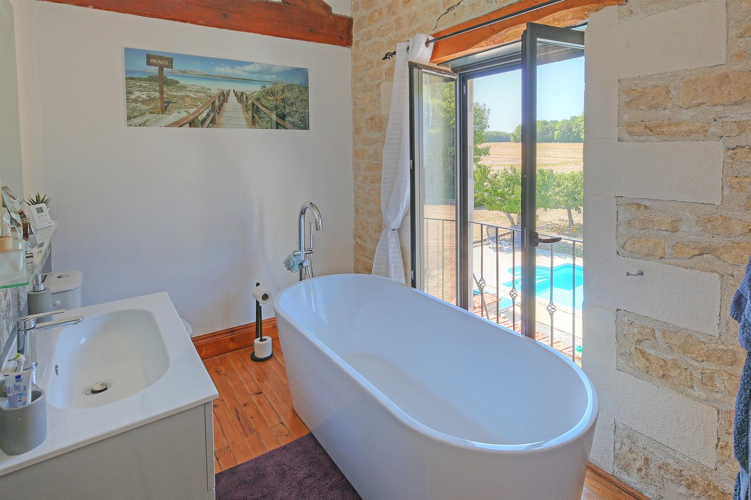
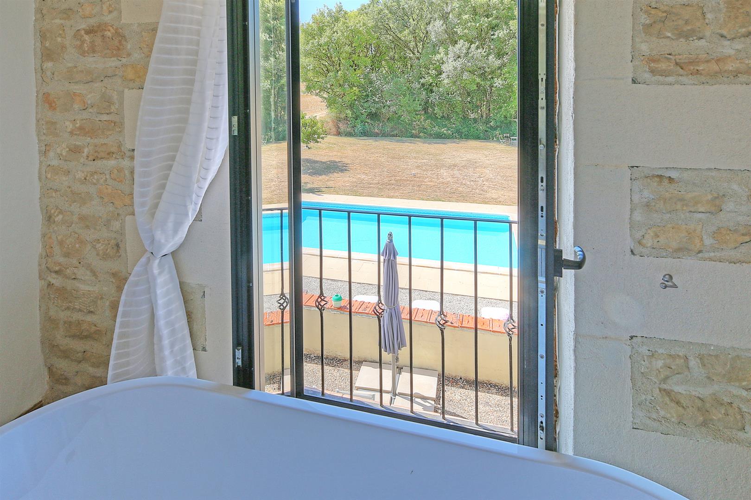
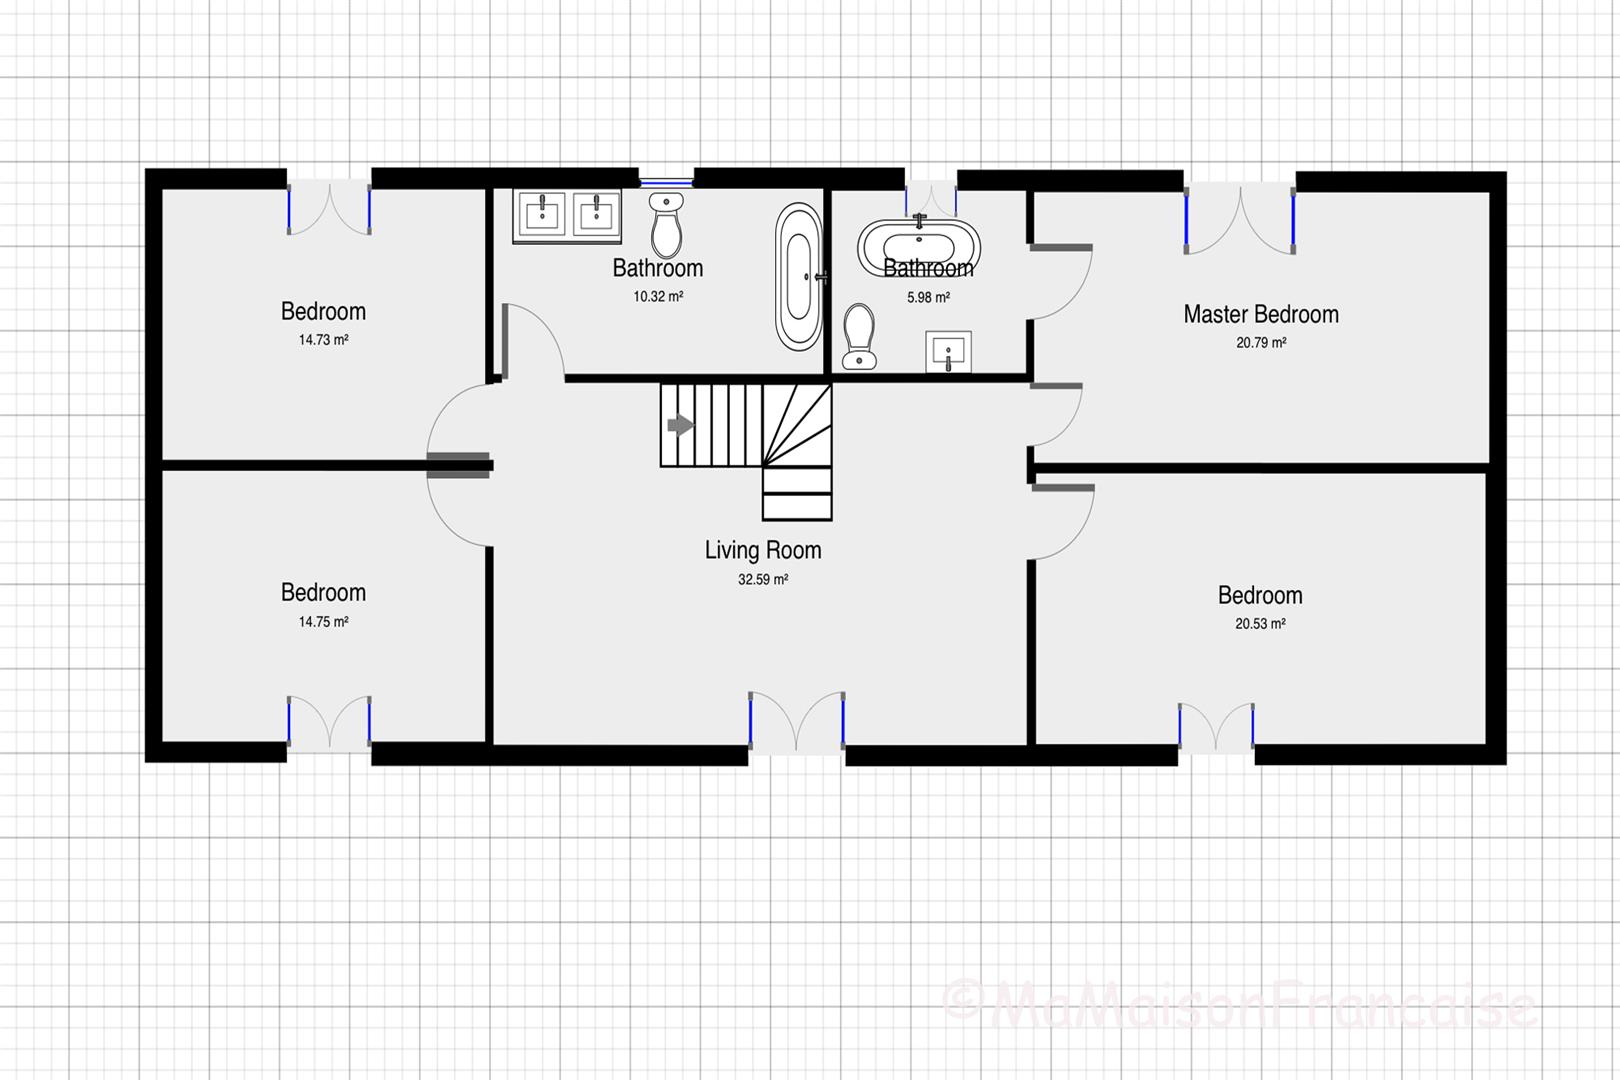
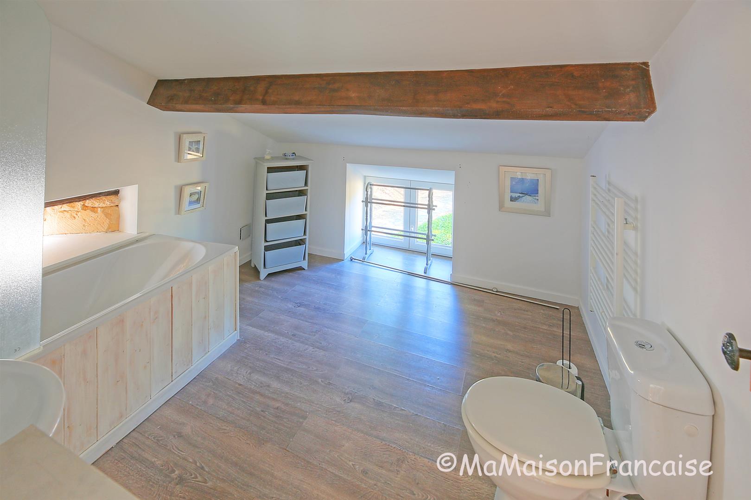
On the first floor is a large family room with wood floor, high ceilings with beams, french door to the front with Juliet balcony and exposed stone walls. Master bedroom with wood floor, high ceilings with beams, french door to the rear with Juliet balcony overlooking the pool, exposed stone walls, en-suite bathroom with freestanding bath, sink, toilet and french door to the rear with Juliet balcony overlooking the pool. Three further double bedrooms each with wood floor, high ceilings with beams, french door with Juliet balcony, two bedrooms look to the front and the other to the rear overlooking the pool. Family bathroom with wood floor, window to the rear, double sink, bath with shower over, toilet, exposed stone wall and high ceiling with beams.
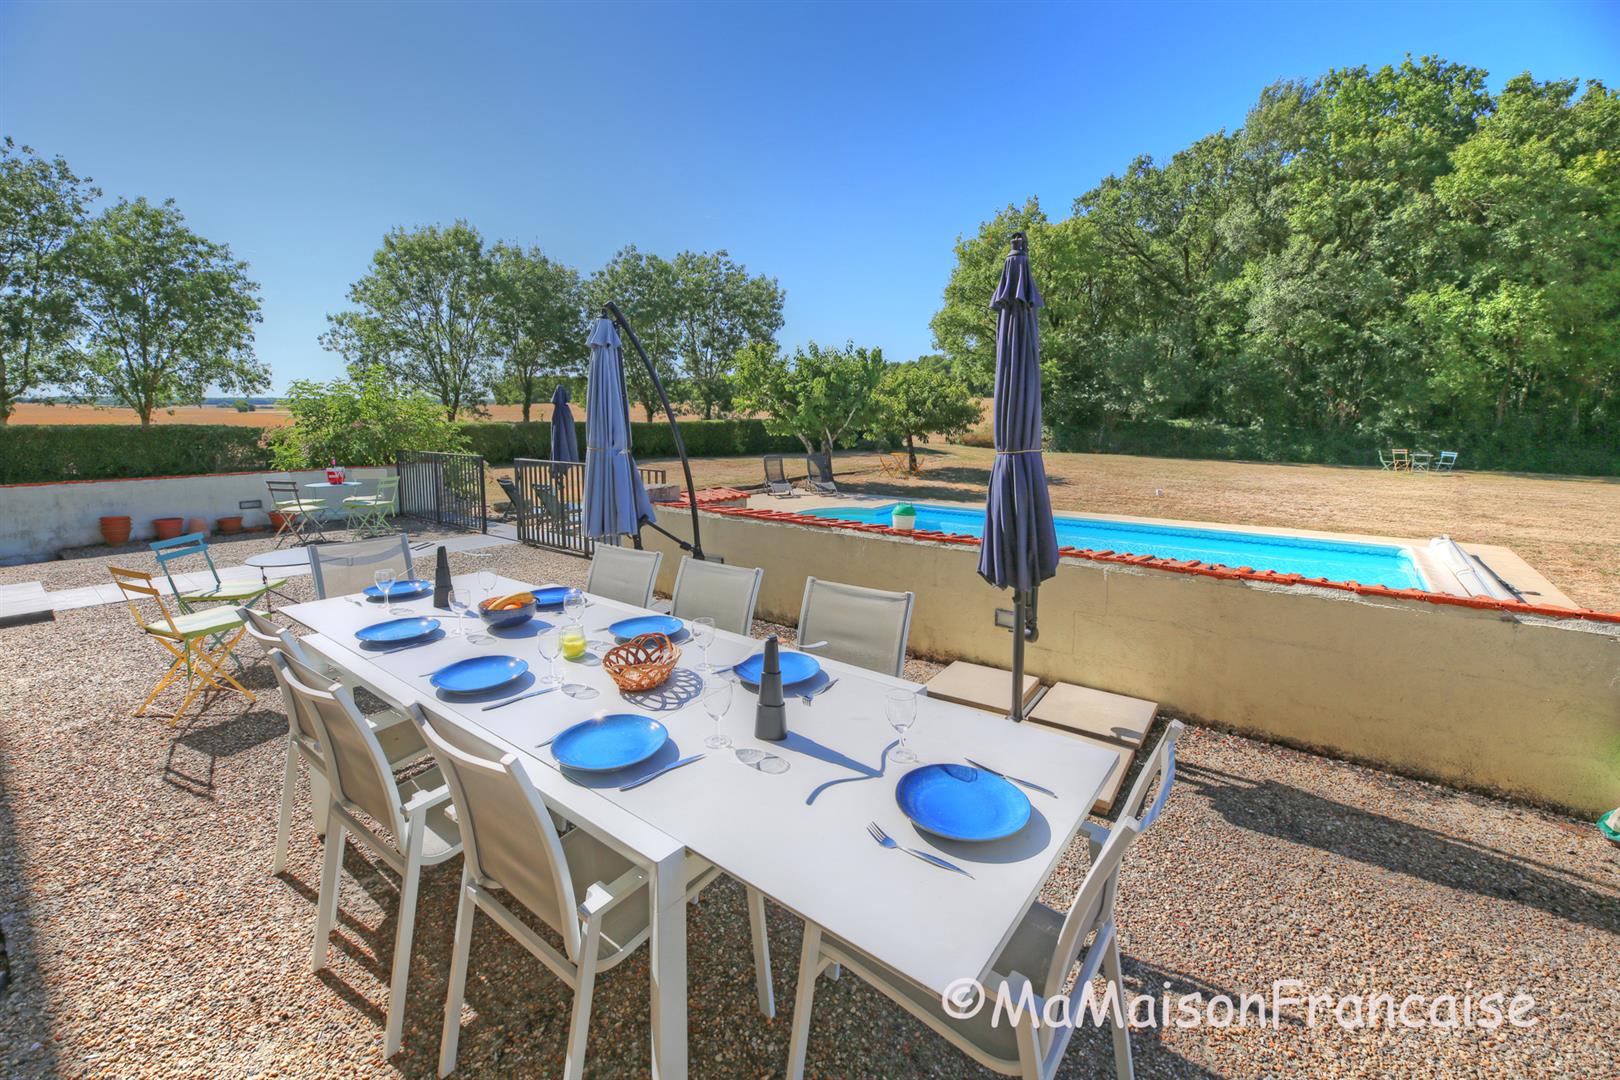
To the rear of the house is a large raised terrace which overlooks the heated swimming pool.
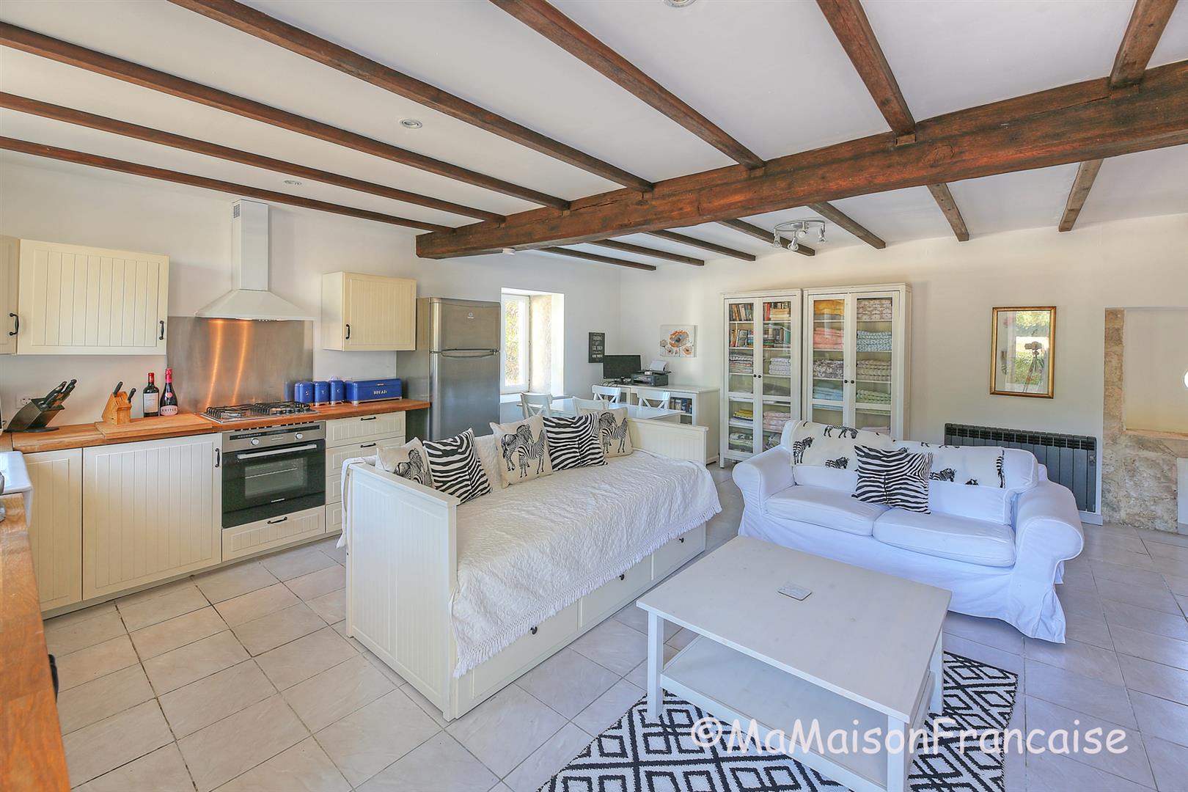
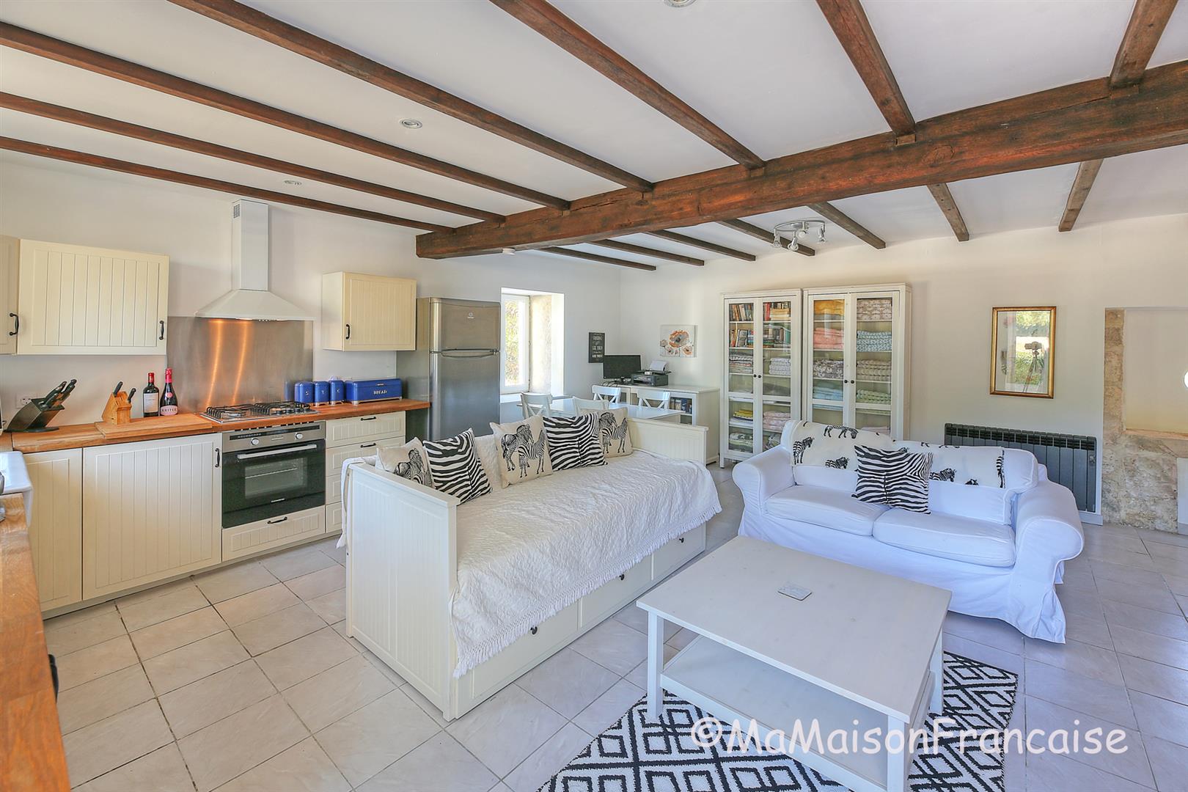
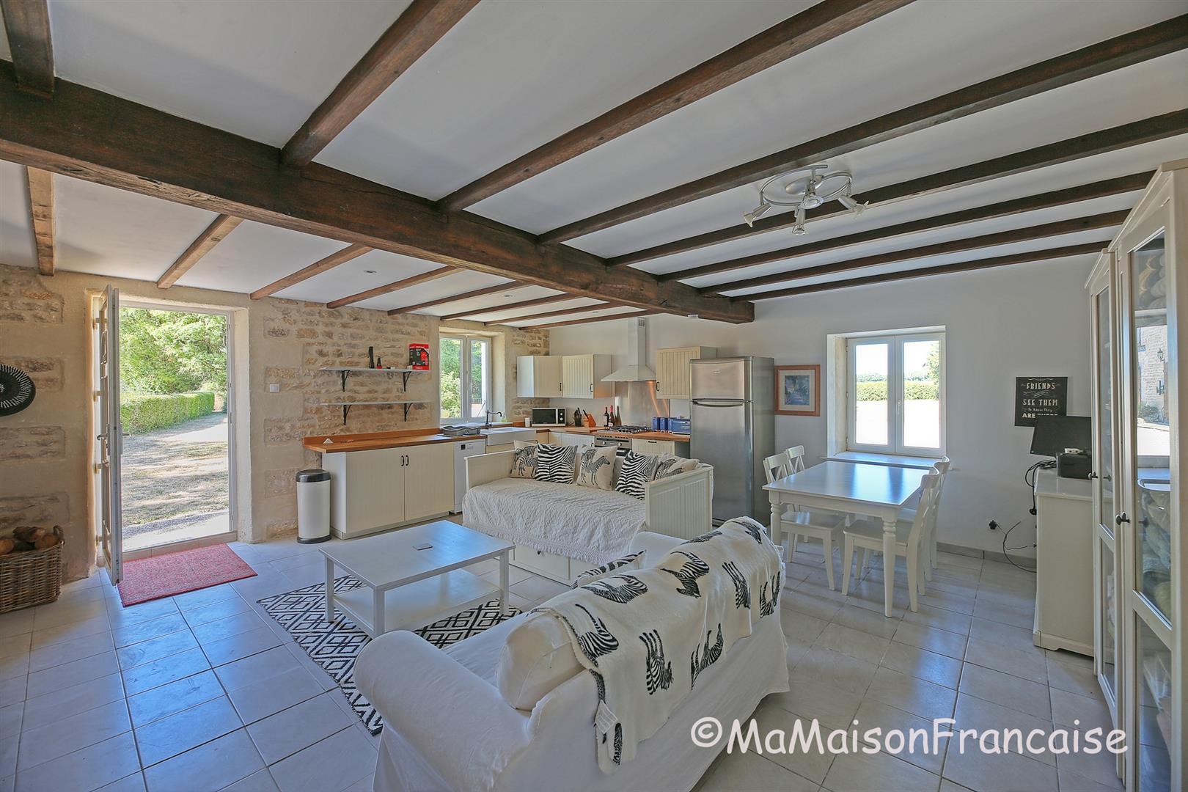
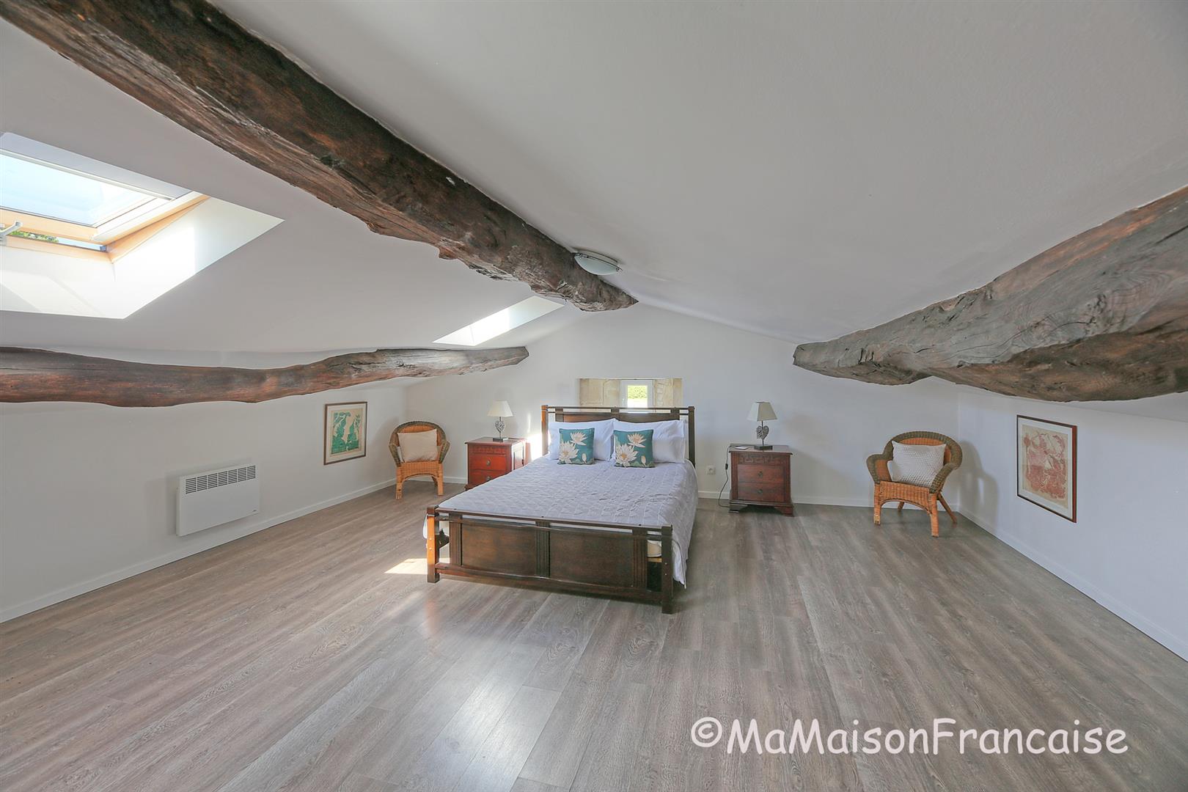
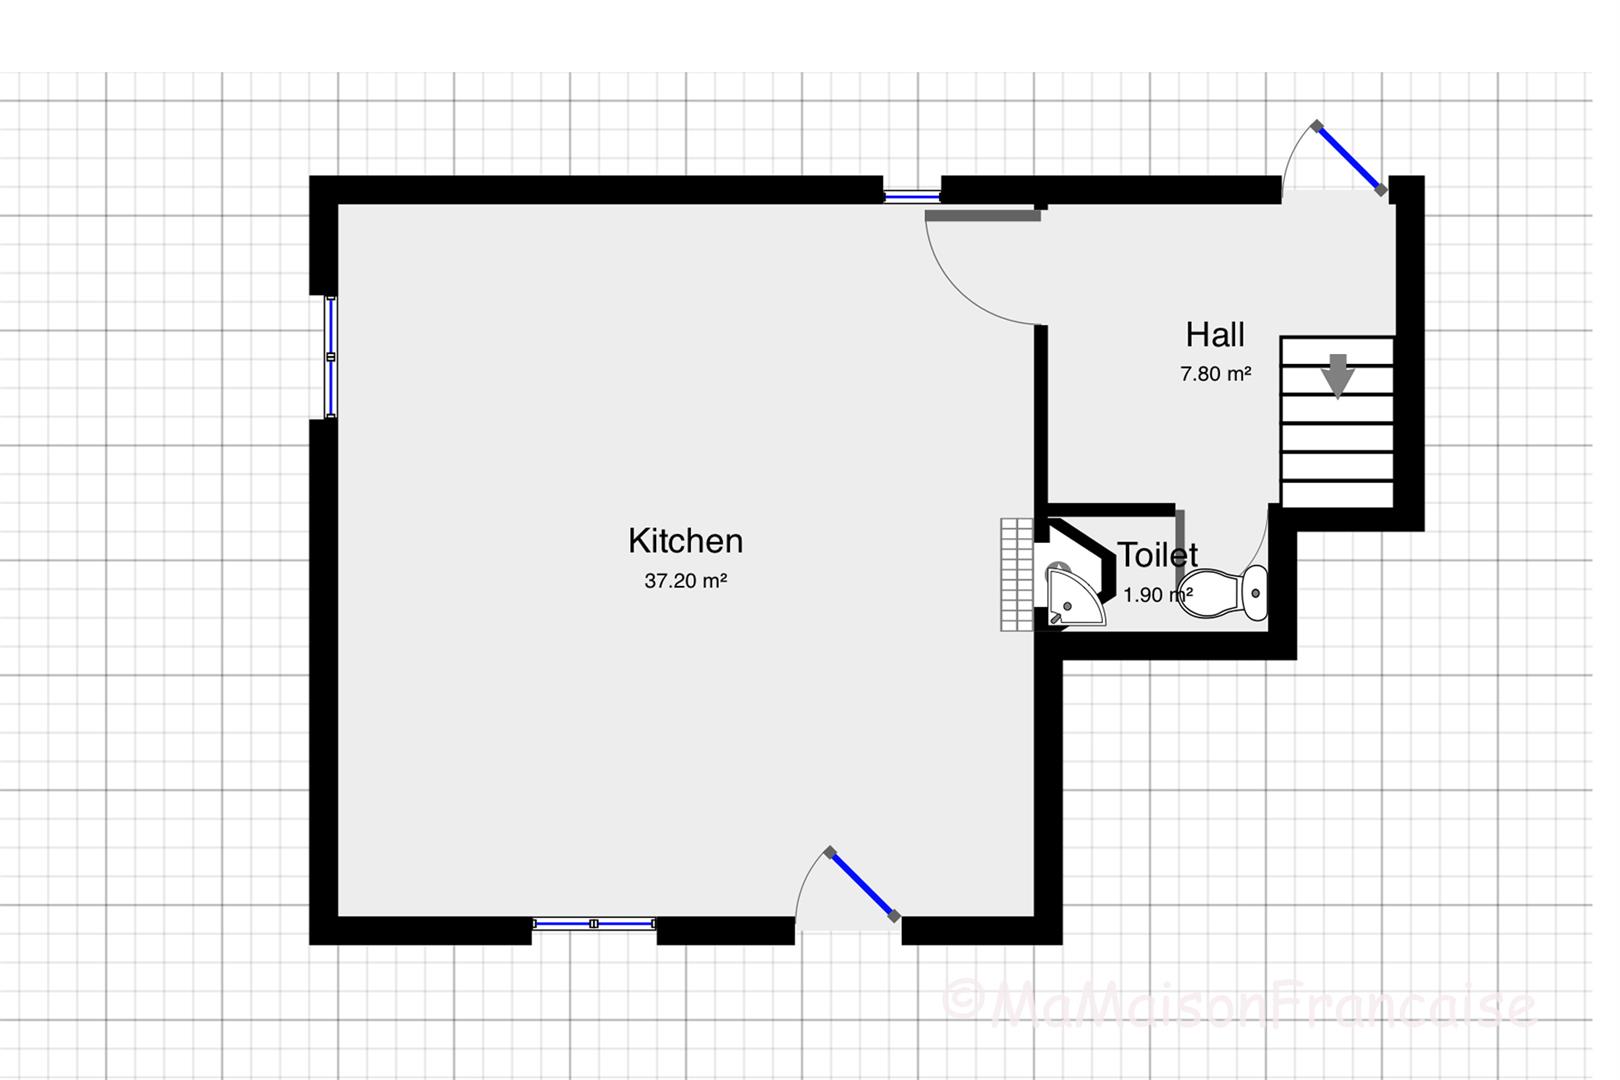
COTTAGE - Open plan living/dining/kitchen with tiled floor, door and window to the front, window to the side and bull's eye window to the rear, Charentaise fireplace with wood burning stove, beams, exposes stone walls and fully fitted kitchen with oven, hob, dishwasher, extractor and fridge/freezer. Hall with tiled floor, door to the rear, double height ceiling with beam and stairs up to first floor. Toilet with room for washing machine. Upstairs is a landing area with window to the side. Bathroom with windows to the front and side, bath with shower over, sink and wc. Bedroom with sloping ceiling with beams, window to the side and 2 velux roof windows. Attached is a small store room.
The gardens wrap around the property and have far reaching country views, mainly laid to grass with mature hedging, the heated pool has a terrace and a pool house for the pump and with extra storage space.
The market town of Aulnay is 2km away and can be reached via the local rural pathways, it has a supermarket, market on a Sunday, restaurants, bars, bakeries, pharmacy, bank, news agents etc. The larger town of St Jean de'Angely is 15 minutes drive and has a good choice of shops, bars, restaurants and a train station. The coastal town of Fouras is just 45 minutes away.
MAIN HOUSE - Montant estimé des dépenses annuelles d'énergie pour un usage standard : entre 5150 EUR et 7030 EUR par an. Prix moyens des énergies indexés sur l'année 2021 (abonnements compris). » PERFORMANCE ENERGETIQUE 218 kWh/m2/an EMISSION DE GAZ 38 kgCO2/m2/an
COTTAGE - Montant estimé des dépenses annuelles d'énergie pour un usage standard : entre 1420 EUR et 1970 EUR par an. Prix moyens des énergies indexés sur l'année 2021 (abonnements compris). » PERFORMANCE ENERGETIQUE 267 kWh/m2/an EMISSION DE GAZ 10 kgCO2/m2/an
Date du DPE 17/07/2026 et 22/09/2026
Kim Cowles, (Agent Commercial) - RSAC N° 50195547000015.
TTC Prix affiché : 367 500€ *
(* Les honoraires de l'agence sont à la charge du vendeur)
Tel : 06 73 89 73 09 E-mail : contact@mamaisonfrancaise.com
Les informations sur les risques auxquels ce bien est exposé sont disponibles sur le site Géorisques : http://www.georiques.gouv.fr
La présente annonce immobilière a été rédigée sous la responsabilité éditoriale de Madame Kimberley Cowles, agent commercial enregistré au RSAC de Niort sous le numéro 501955470 titulaire de la carte de transaction immobilière pour le compte de la SARL LES PROFESSIONNELS DE L'IMMOBILIER, immatriculée au RCS Epinal sous le numéro 929 012 722 (sans détention de fonds)
MAIN HOUSE - Enter into the central hall with tiled floor, ceiling beams, door to the front with windows either side, exposed stone wall and impressive stairs upto first floor. to the right is the double aspect sitting room with tiled floor, beams, french doors to the front and rear leading to the raised terrace over looking the pool, exposed stone wall and fireplace. To the left of the hall is the double aspect living/dining/kitchen with wood floor, french door and 2 windows to the front, door to the rear raised terrace, Charentaise fireplace with wood burning stove, beams, fully fitted kitchen with double range cooker, extractor and built in dishwasher. Large laundry/boiler room with the boiler for the gas central heating, space for a washing machine, wood floor, water heater, sink and window to the rear. Shower room with wood floor, window to the rear, exposed stone wall, shower, sink and toilet.
On the first floor is a large family room with wood floor, high ceilings with beams, french door to the front with Juliet balcony and exposed stone walls. Master bedroom with wood floor, high ceilings with beams, french door to the rear with Juliet balcony overlooking the pool, exposed stone walls, en-suite bathroom with freestanding bath, sink, toilet and french door to the rear with Juliet balcony overlooking the pool. Three further double bedrooms each with wood floor, high ceilings with beams, french door with Juliet balcony, two bedrooms look to the front and the other to the rear overlooking the pool. Family bathroom with wood floor, window to the rear, double sink, bath with shower over, toilet, exposed stone wall and high ceiling with beams.
To the rear of the house is a large raised terrace which overlooks the heated swimming pool.
COTTAGE - Open plan living/dining/kitchen with tiled floor, door and window to the front, window to the side and bull's eye window to the rear, Charentaise fireplace with wood burning stove, beams, exposes stone walls and fully fitted kitchen with oven, hob, dishwasher, extractor and fridge/freezer. Hall with tiled floor, door to the rear, double height ceiling with beam and stairs up to first floor. Toilet with room for washing machine. Upstairs is a landing area with window to the side. Bathroom with windows to the front and side, bath with shower over, sink and wc. Bedroom with sloping ceiling with beams, window to the side and 2 velux roof windows. Attached is a small store room.
The gardens wrap around the property and have far reaching country views, mainly laid to grass with mature hedging, the heated pool has a terrace and a pool house for the pump and with extra storage space.
The market town of Aulnay is 2km away and can be reached via the local rural pathways, it has a supermarket, market on a Sunday, restaurants, bars, bakeries, pharmacy, bank, news agents etc. The larger town of St Jean de'Angely is 15 minutes drive and has a good choice of shops, bars, restaurants and a train station. The coastal town of Fouras is just 45 minutes away.
MAIN HOUSE - Montant estimé des dépenses annuelles d'énergie pour un usage standard : entre 5150 EUR et 7030 EUR par an. Prix moyens des énergies indexés sur l'année 2021 (abonnements compris). » PERFORMANCE ENERGETIQUE 218 kWh/m2/an EMISSION DE GAZ 38 kgCO2/m2/an
COTTAGE - Montant estimé des dépenses annuelles d'énergie pour un usage standard : entre 1420 EUR et 1970 EUR par an. Prix moyens des énergies indexés sur l'année 2021 (abonnements compris). » PERFORMANCE ENERGETIQUE 267 kWh/m2/an EMISSION DE GAZ 10 kgCO2/m2/an
Date du DPE 17/07/2026 et 22/09/2026
Kim Cowles, (Agent Commercial) - RSAC N° 50195547000015.
TTC Prix affiché : 367 500€ *
(* Les honoraires de l'agence sont à la charge du vendeur)
Tel : 06 73 89 73 09 E-mail : contact@mamaisonfrancaise.com
Les informations sur les risques auxquels ce bien est exposé sont disponibles sur le site Géorisques : http://www.georiques.gouv.fr
La présente annonce immobilière a été rédigée sous la responsabilité éditoriale de Madame Kimberley Cowles, agent commercial enregistré au RSAC de Niort sous le numéro 501955470 titulaire de la carte de transaction immobilière pour le compte de la SARL LES PROFESSIONNELS DE L'IMMOBILIER, immatriculée au RCS Epinal sous le numéro 929 012 722 (sans détention de fonds)
Location
Location is approximate